Space Planning
Precision 2D zoning & flow.

Aesthetic elegance, ergonomic planning, photorealistic 3D rendering.
2D layouts, zoning, mood boards.
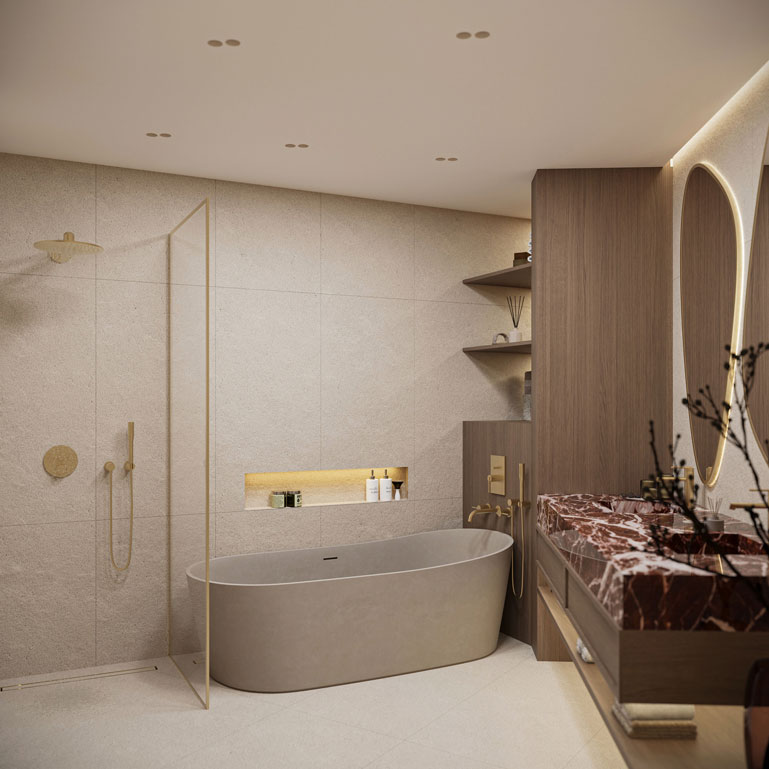
Ultra-realistic renders — light, joinery, materials.
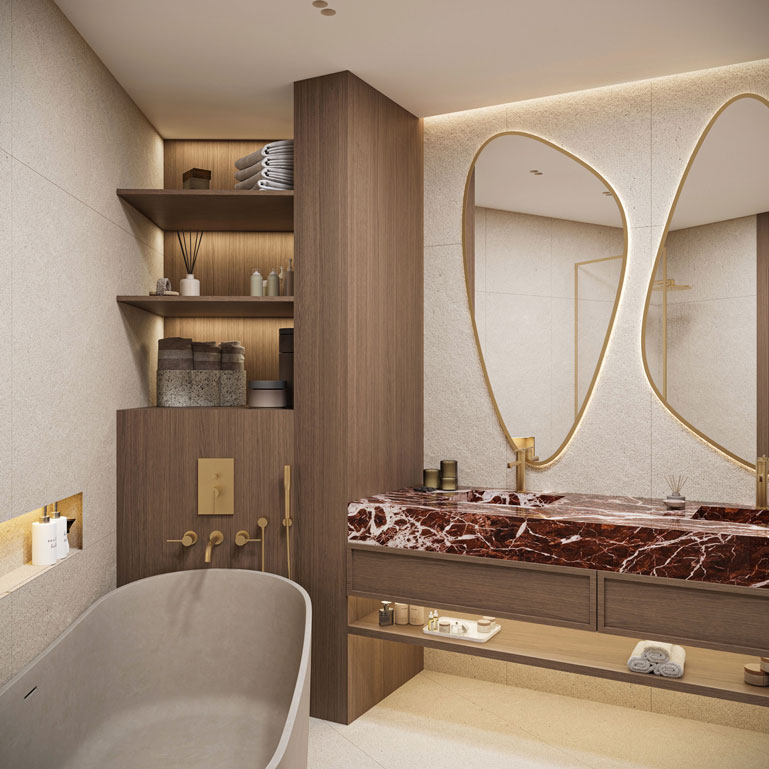
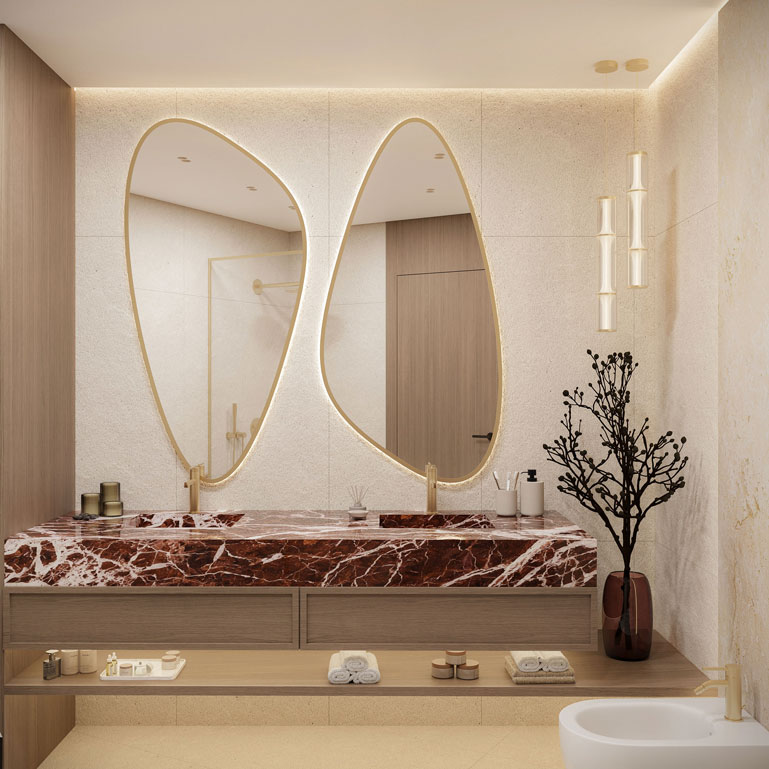
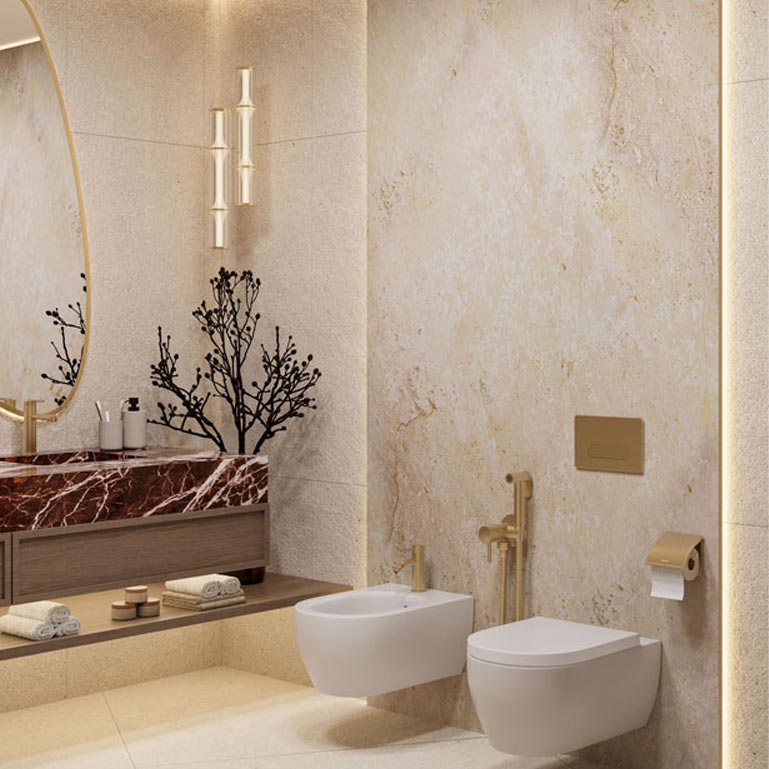
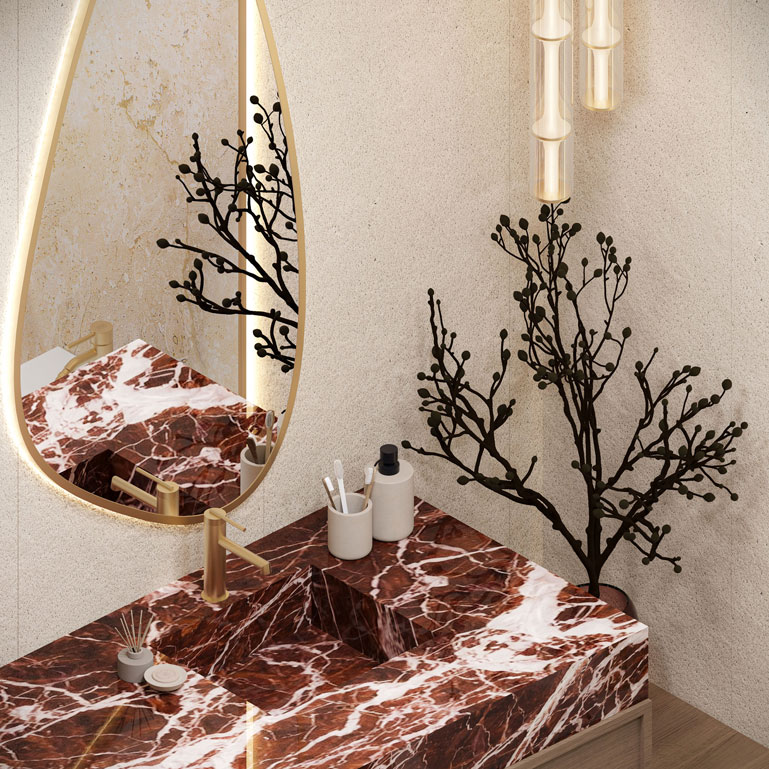
Italian marble, textiles, lighting, custom furniture.
Precision 2D zoning & flow.
Photorealistic luxury concepts.
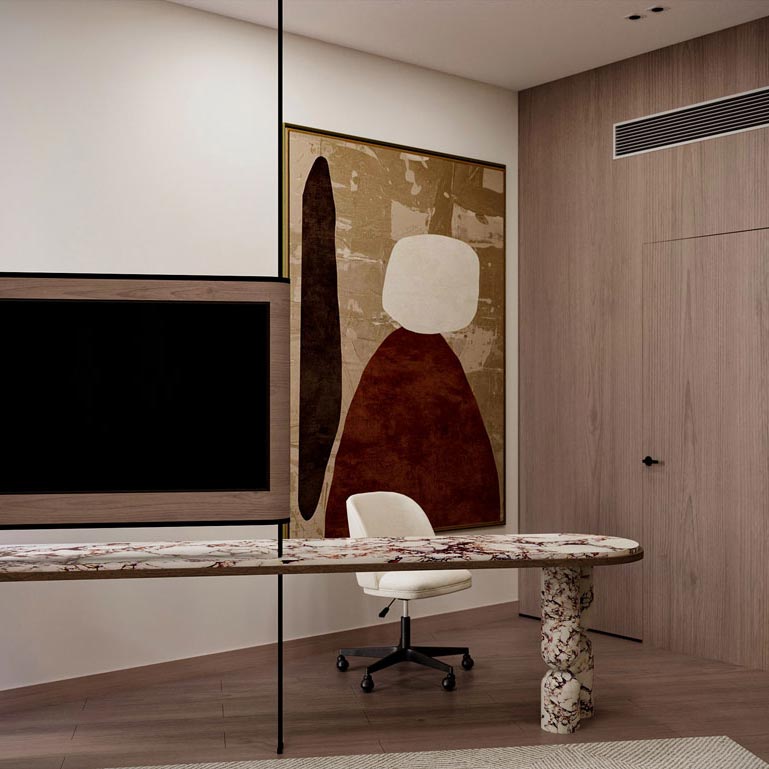
Ergonomic branded workspaces.
Every card below is a genuine Lativio site photograph. Hover (or tap) to flip each card and see the design story on the back.
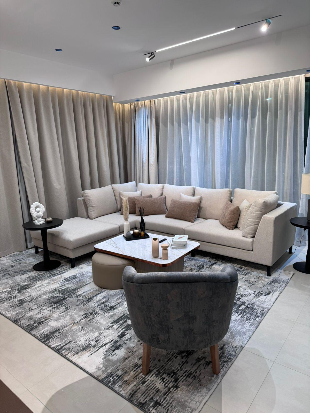
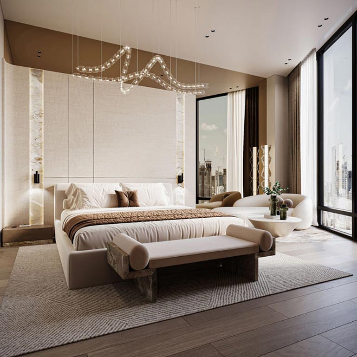
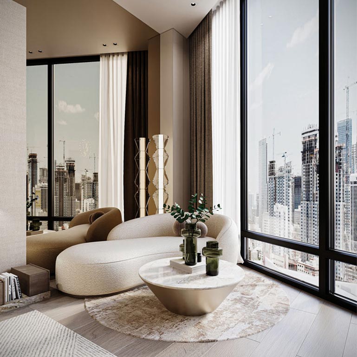
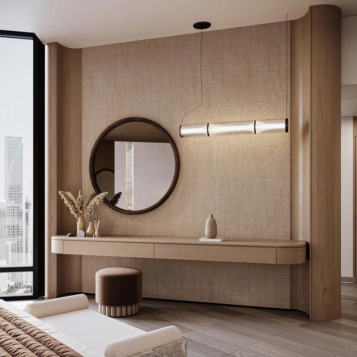
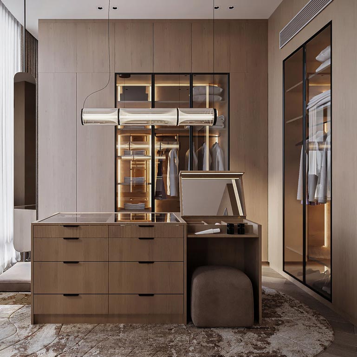
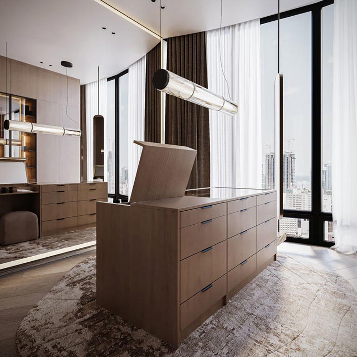
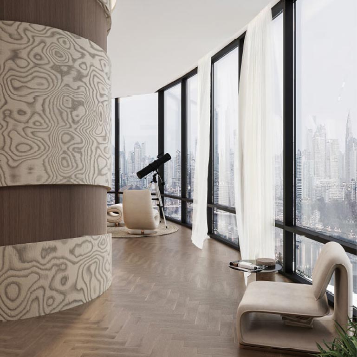
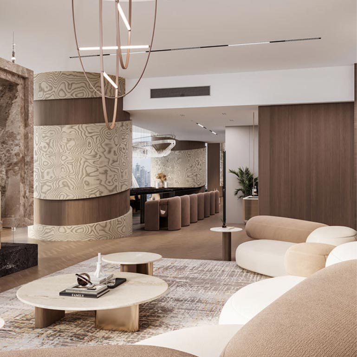
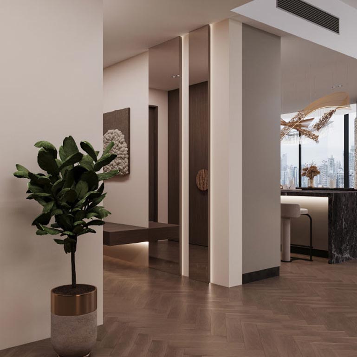
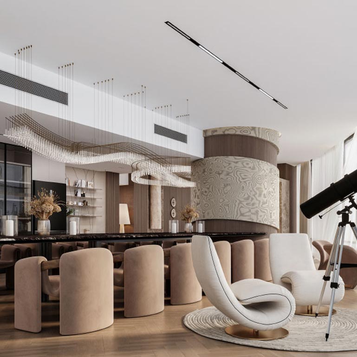
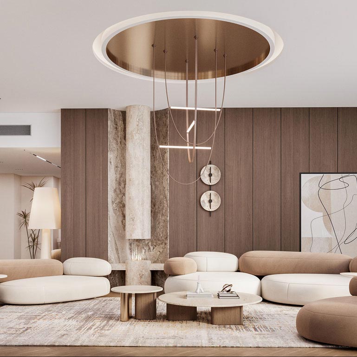
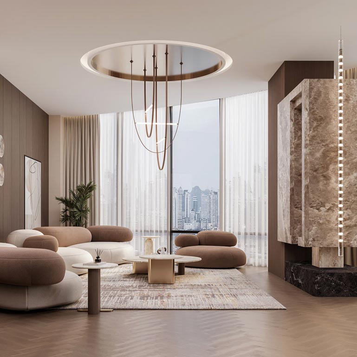
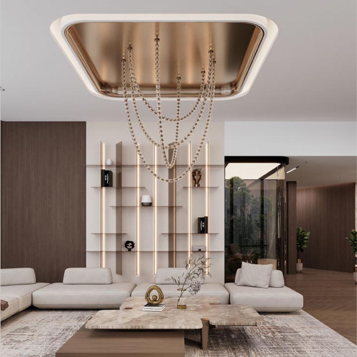
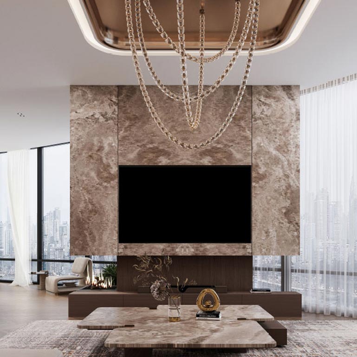
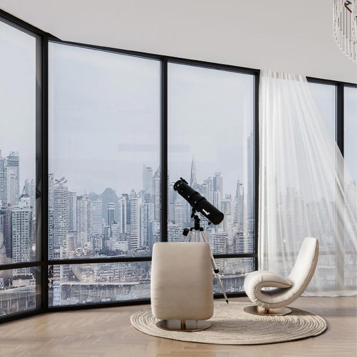
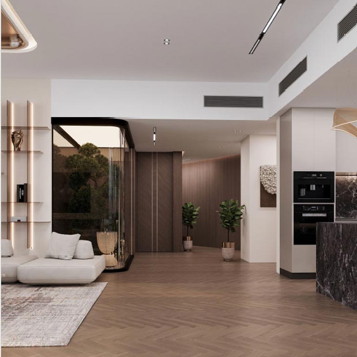
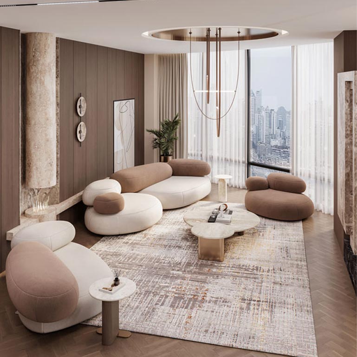
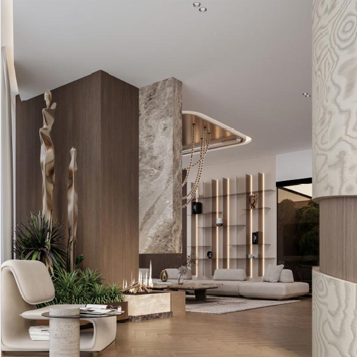
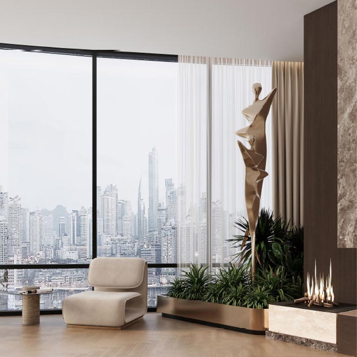
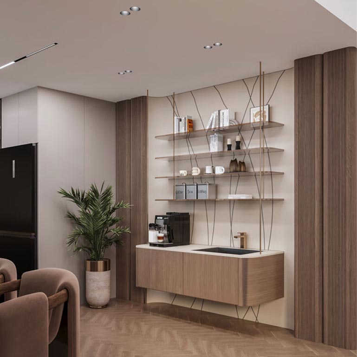
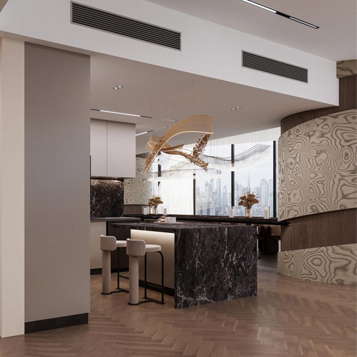
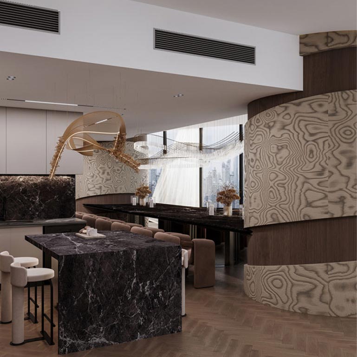
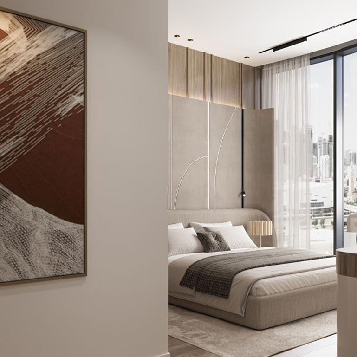
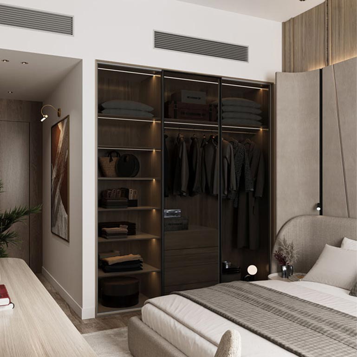
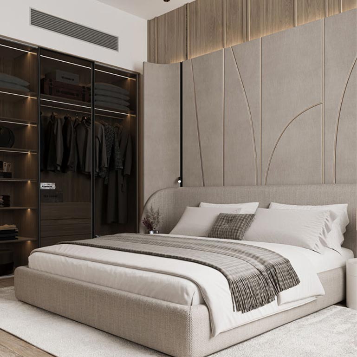
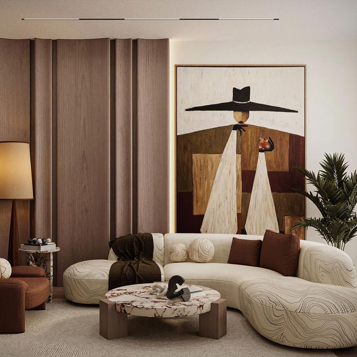
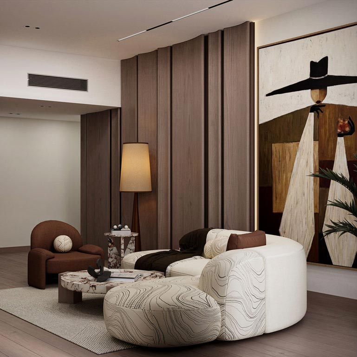
Warm earth tones, bespoke joinery and layered lighting composed for a high-floor residence — calm, light and unmistakably luxury.
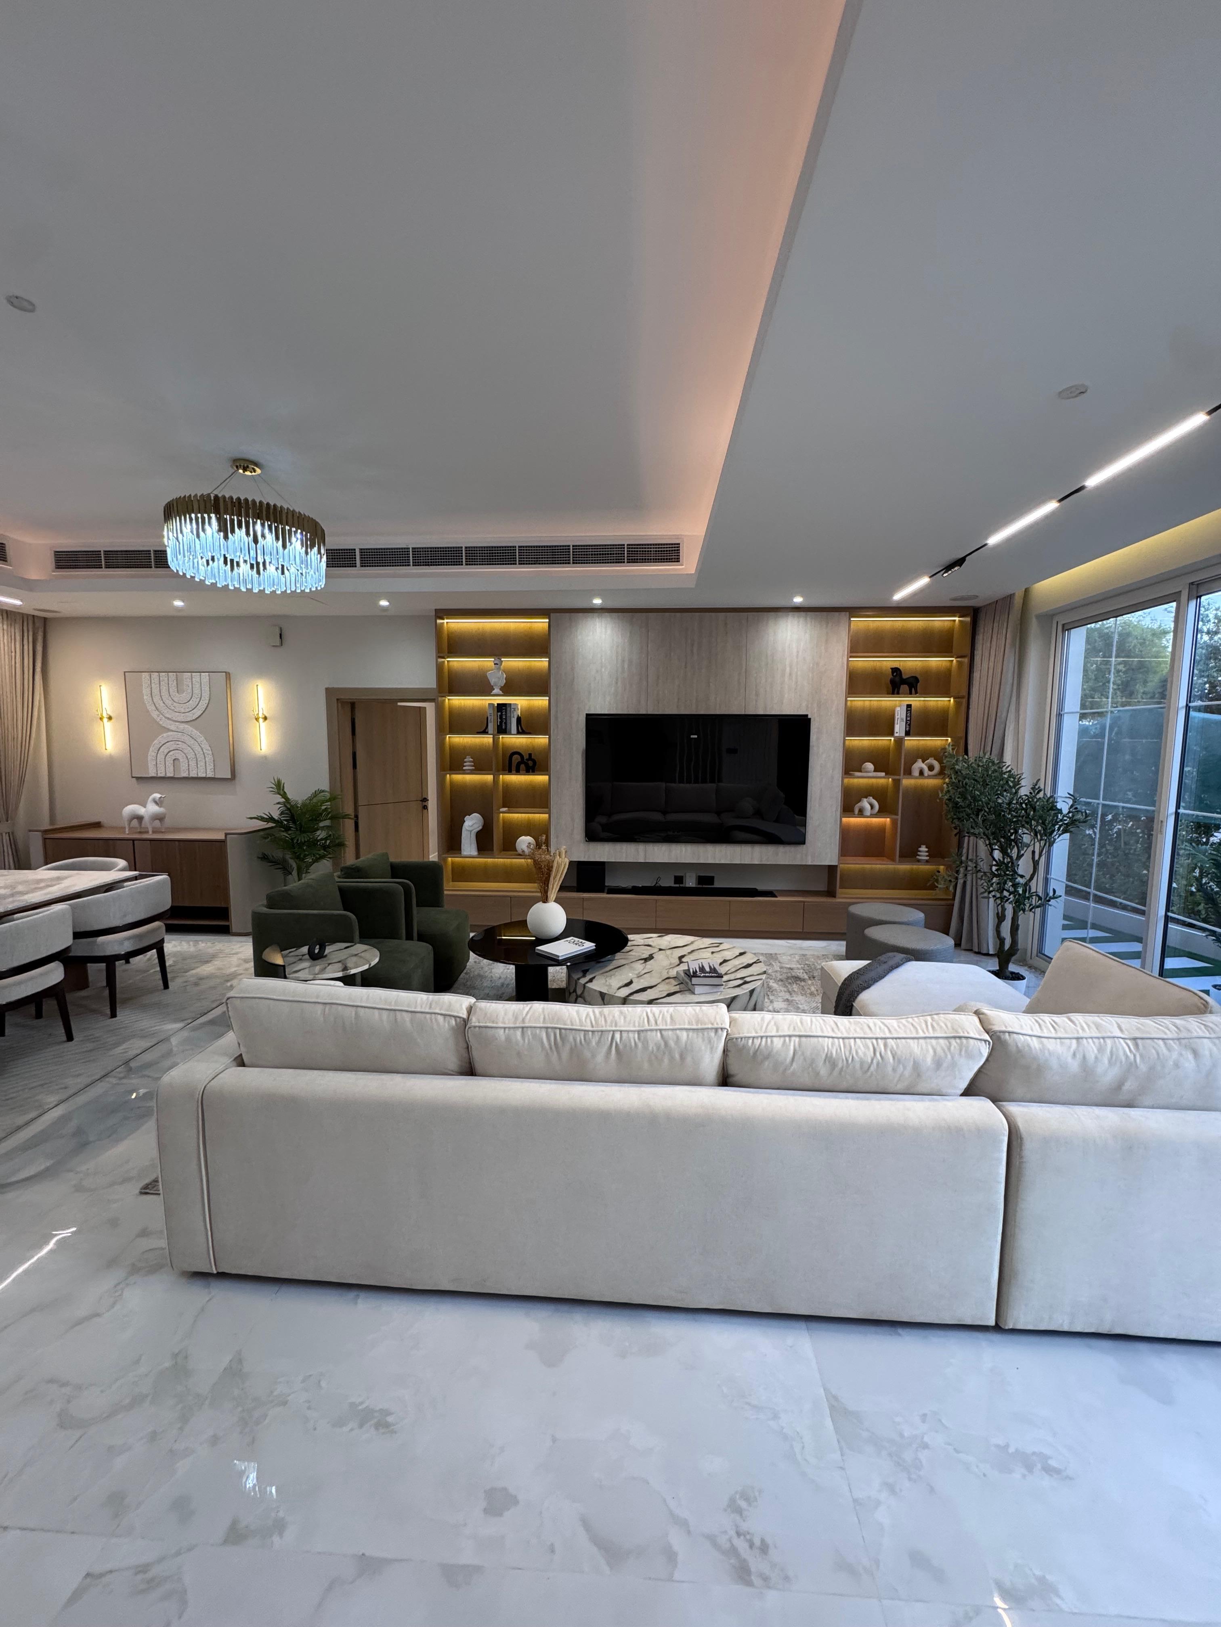
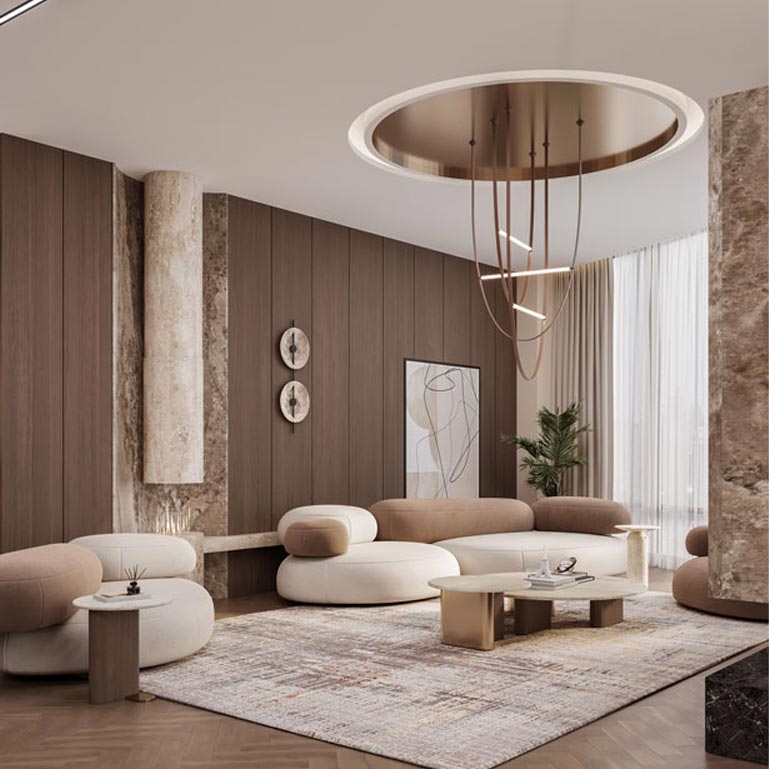
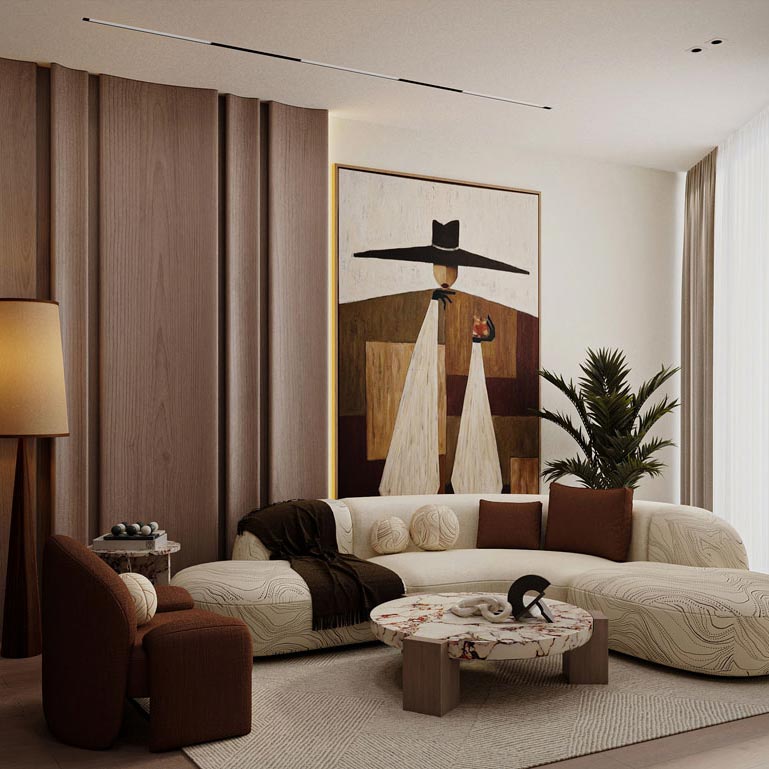
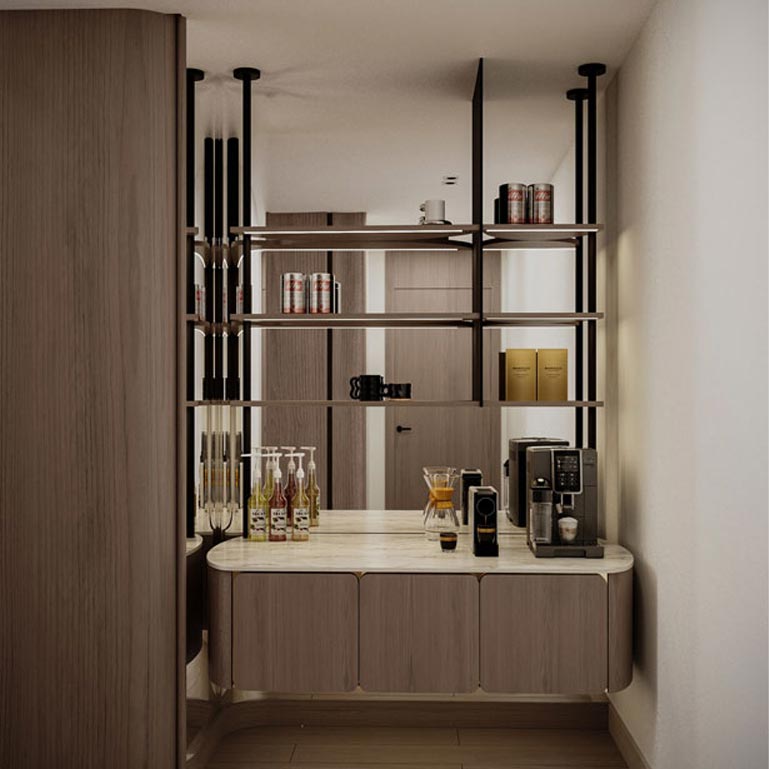
Terracotta and cream palette with wood panelling, tailored upholstery and a coffee-bar moment — villa living at its most inviting.
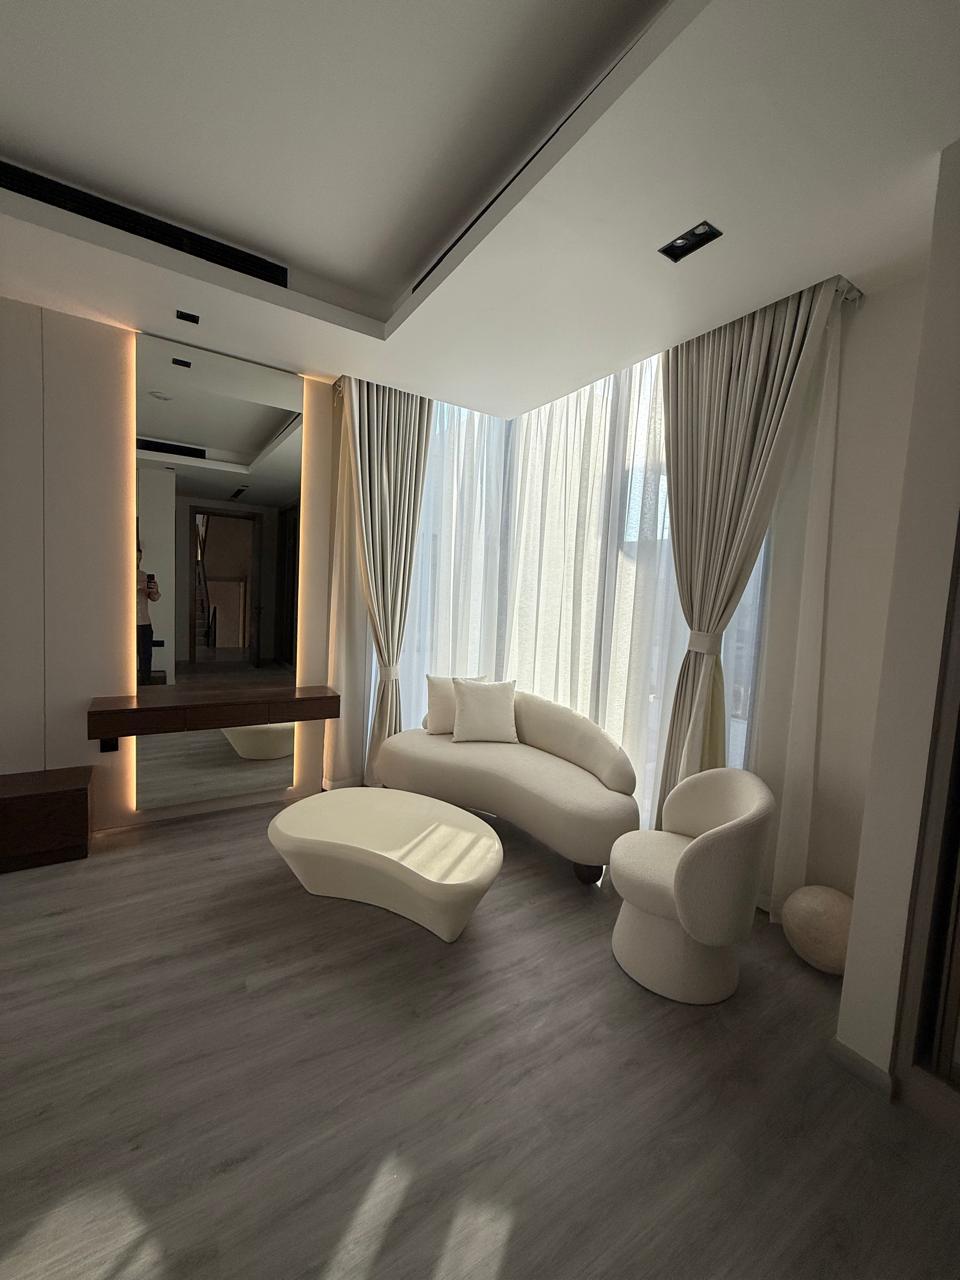
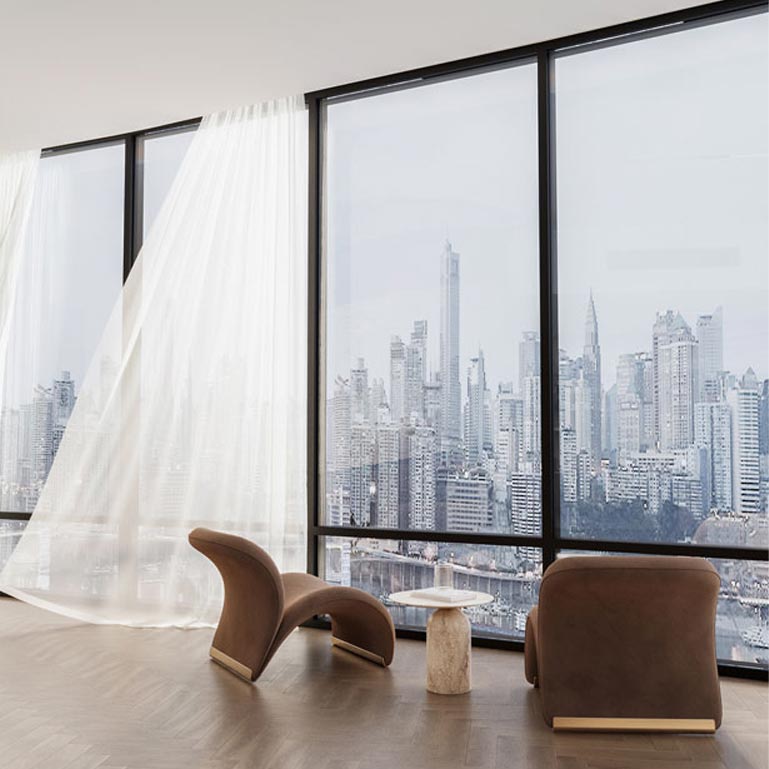
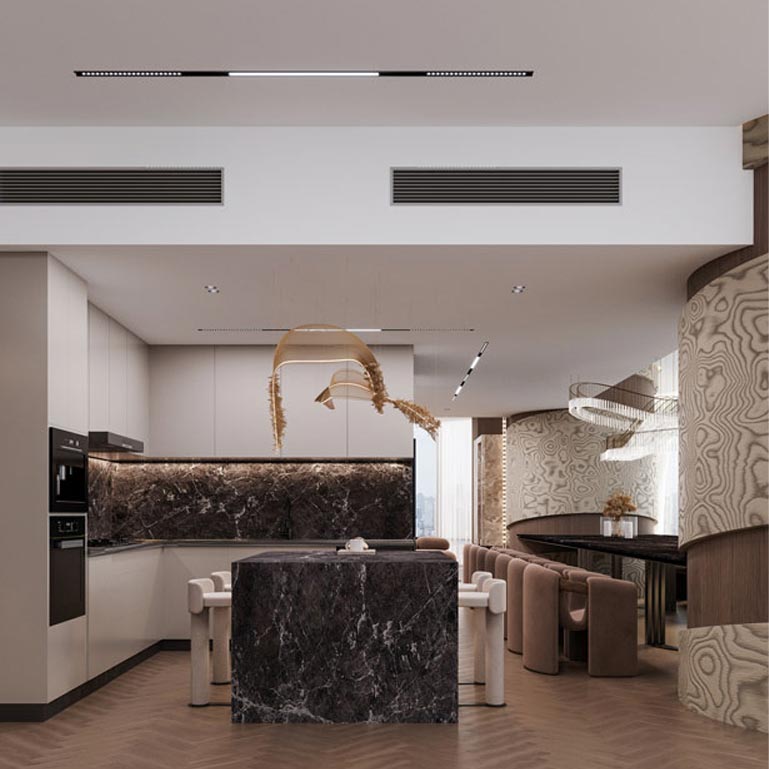
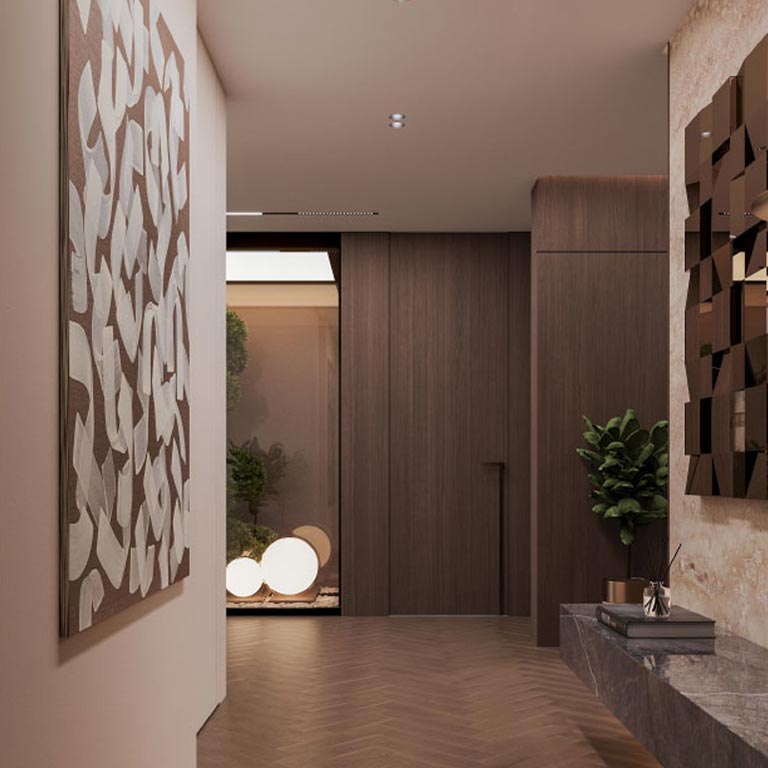
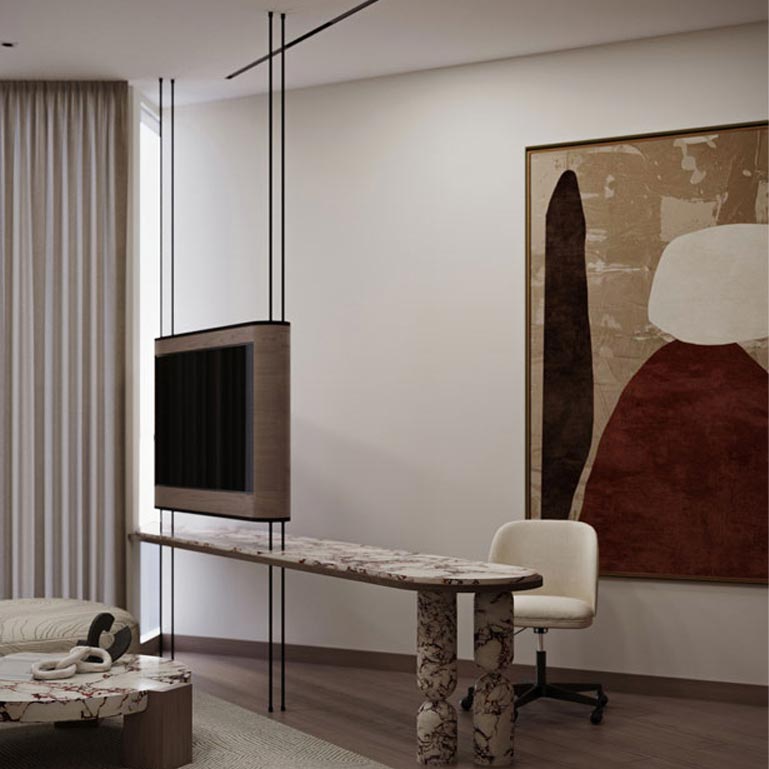
Clean lines, tactile fabrics and ambient light shape a family space that feels both contemporary and deeply comfortable.
Real Lativio craftsmanship, revealed interactively. Slide between two finished spaces from our Jumeirah Golf Estate villa project.
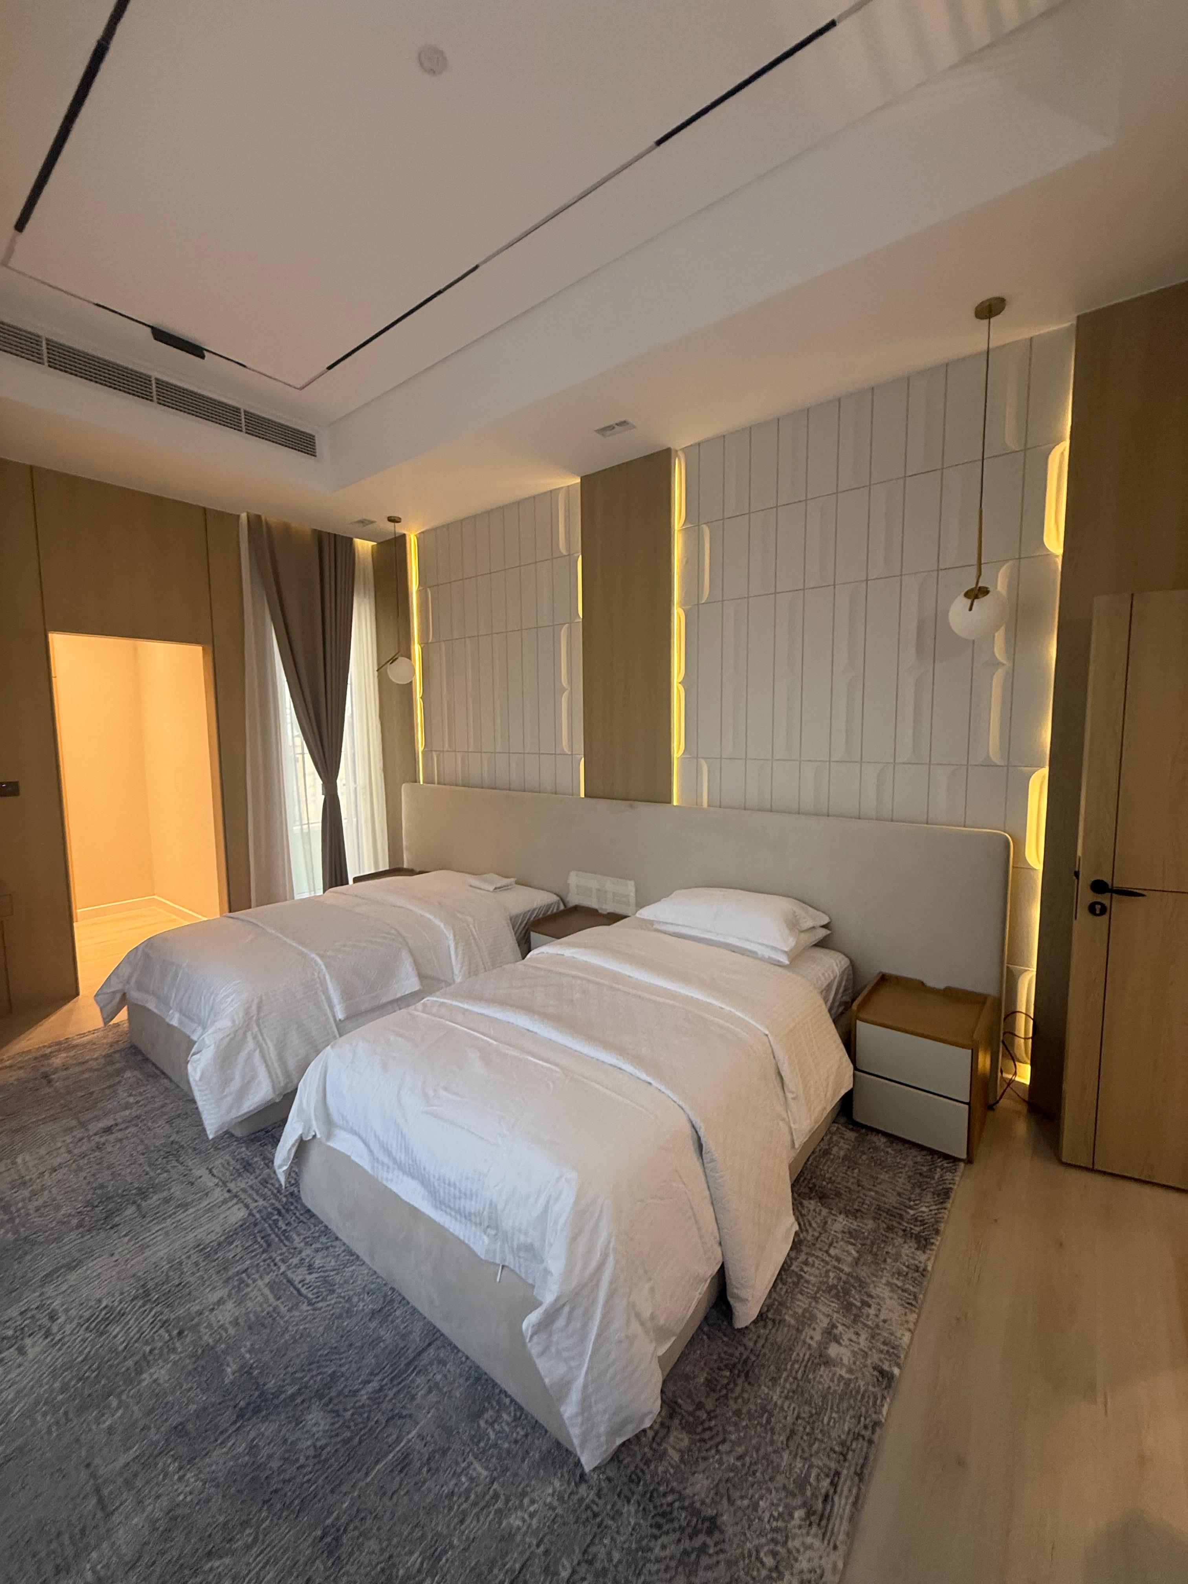
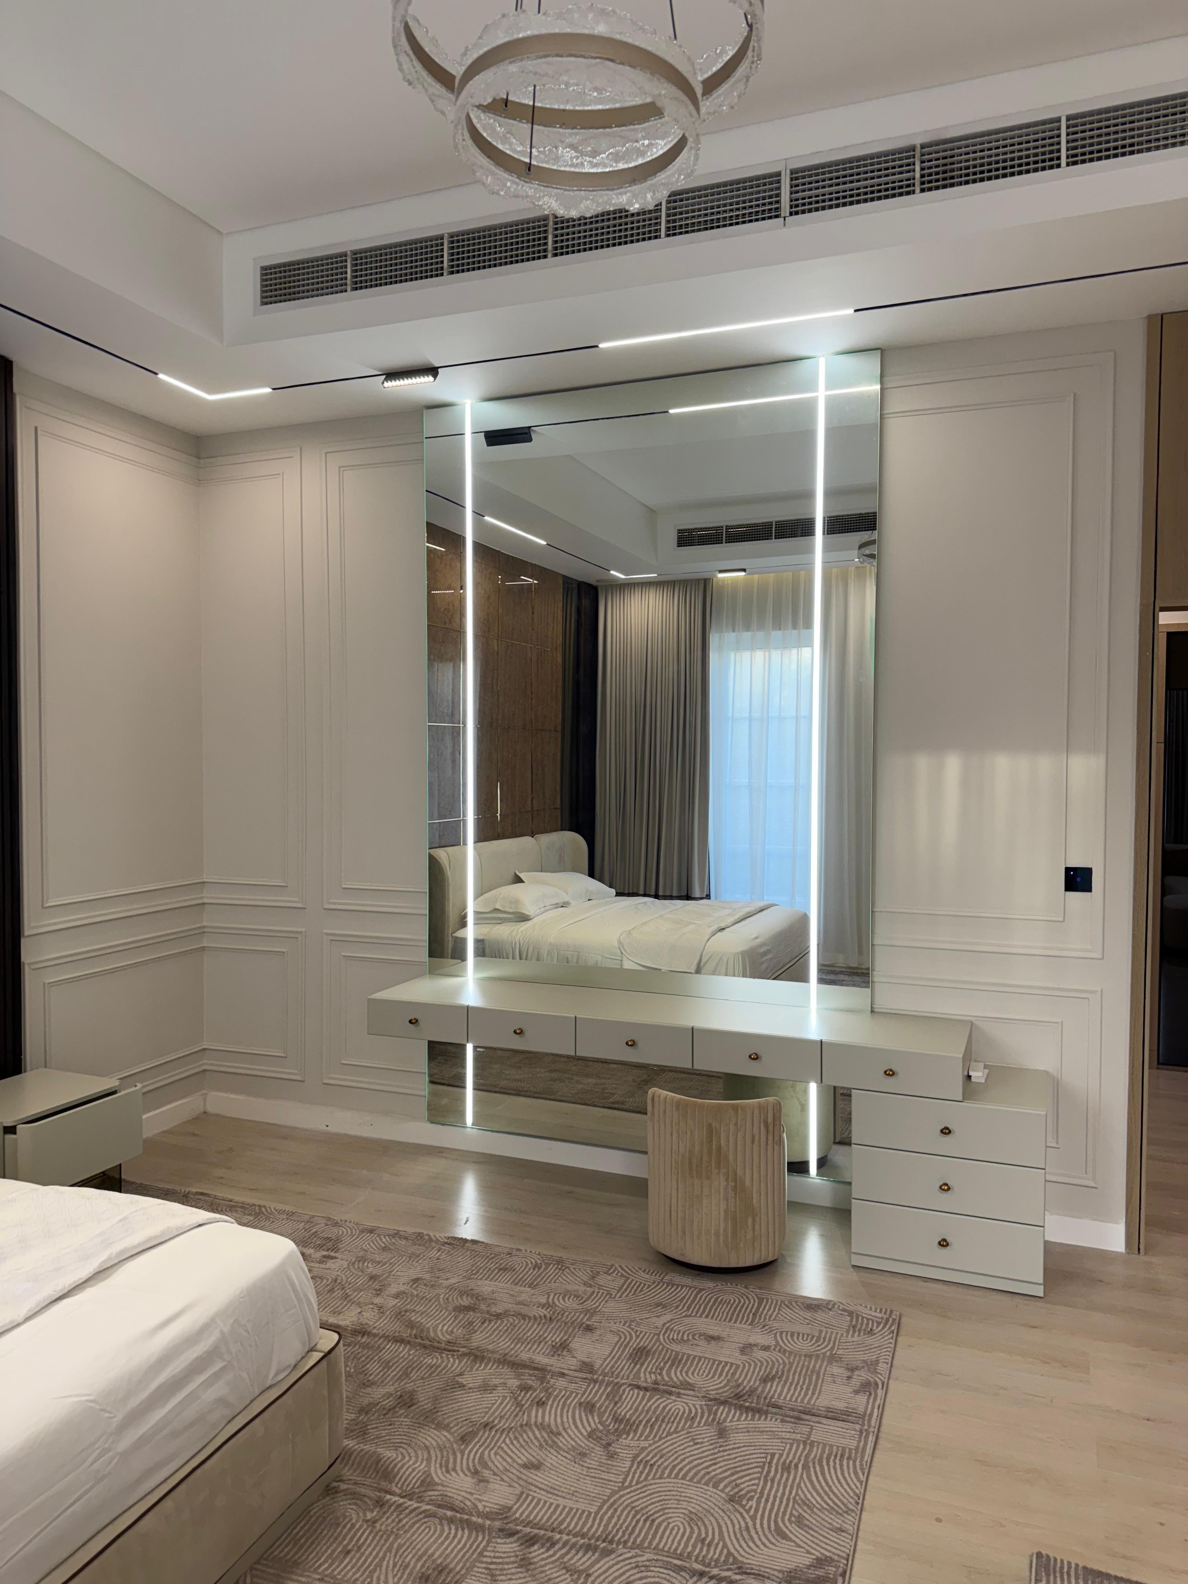 Space ASpace B
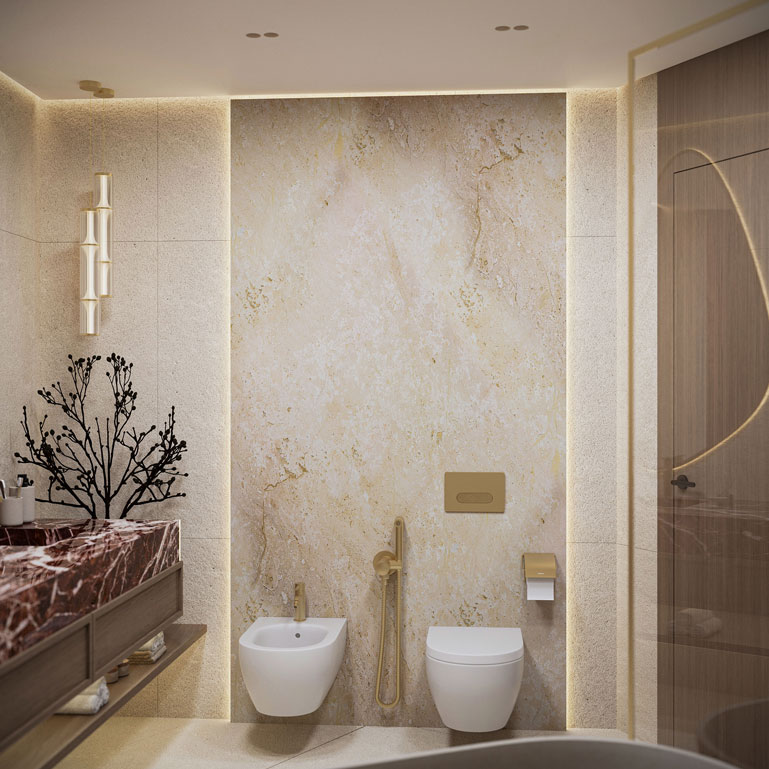
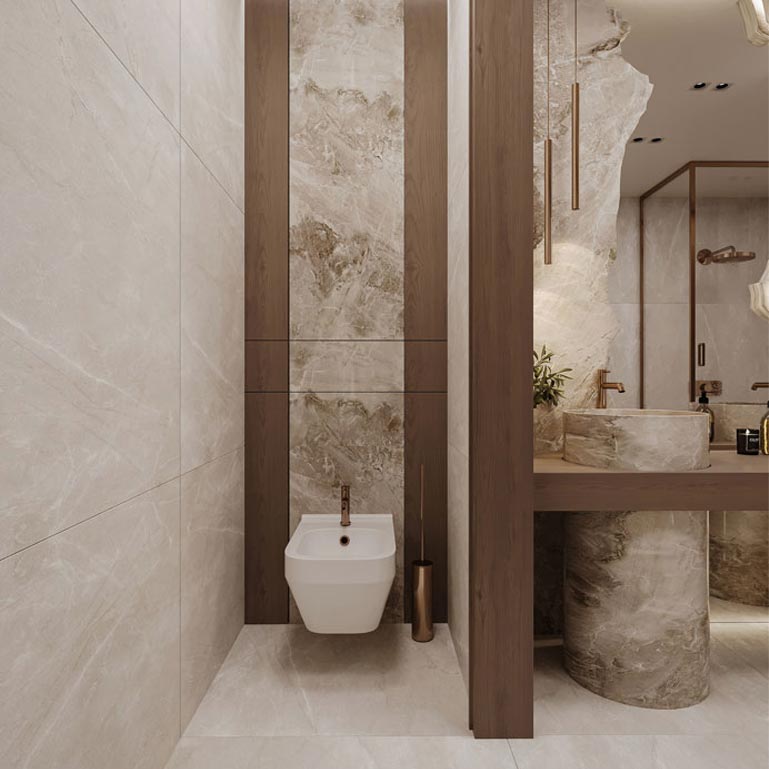
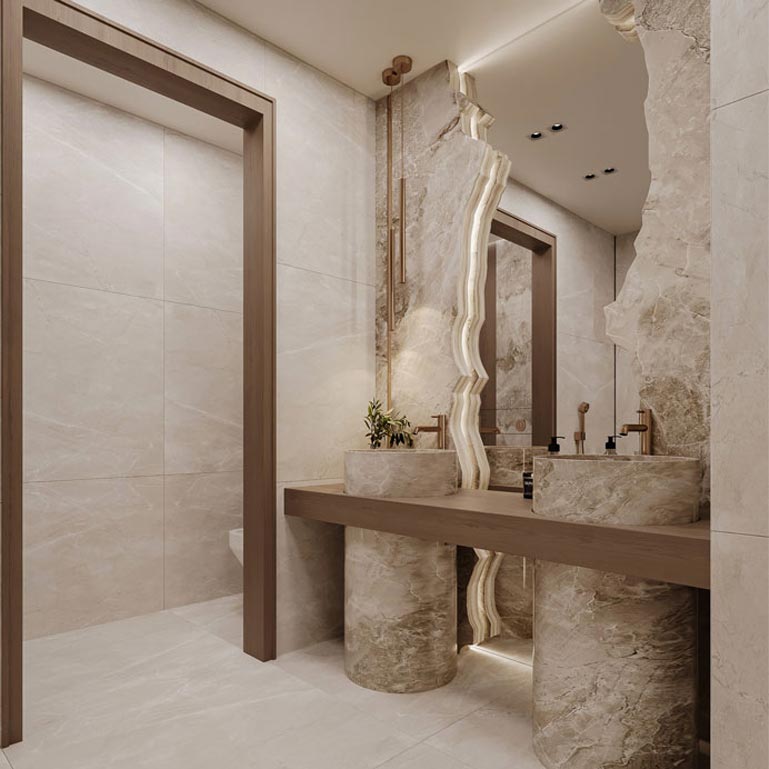
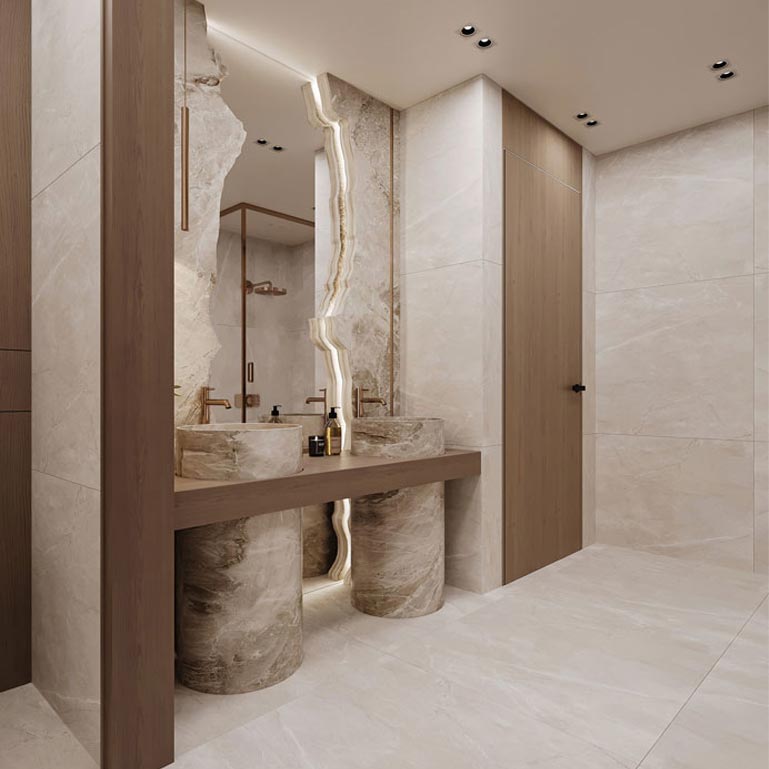
Straight from the Lativio site archive: Burj Khalifa, Jumeirah Golf Estate and Nad Al Sheba. Filter by project, click any photo to view it large.
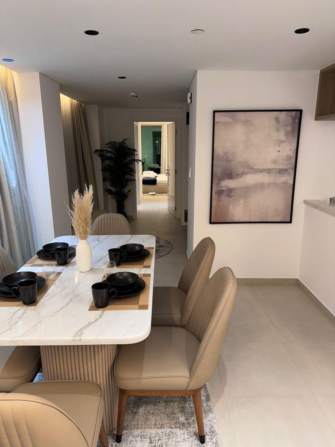
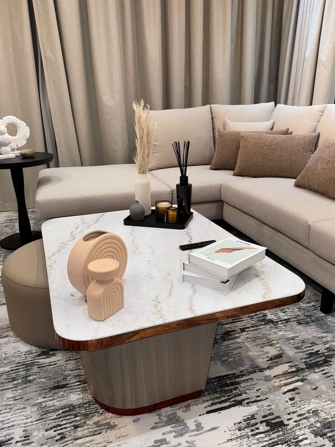
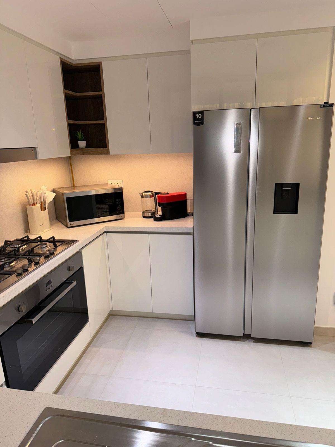
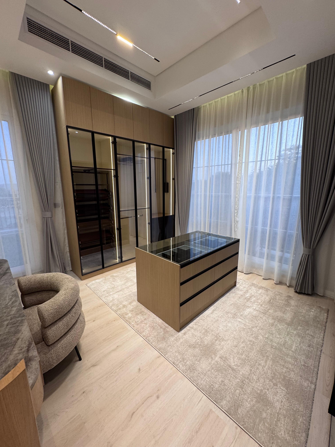
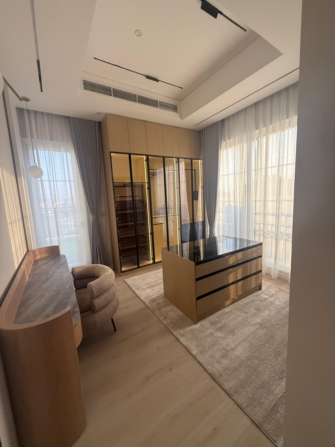
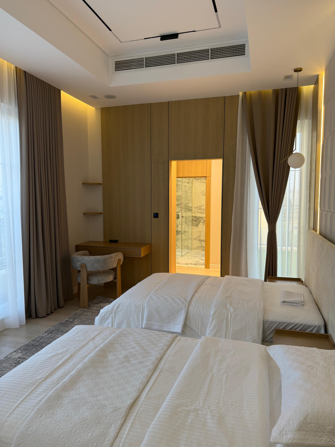
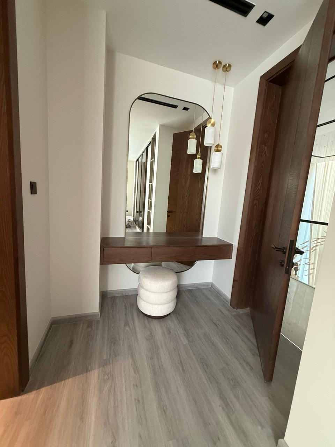
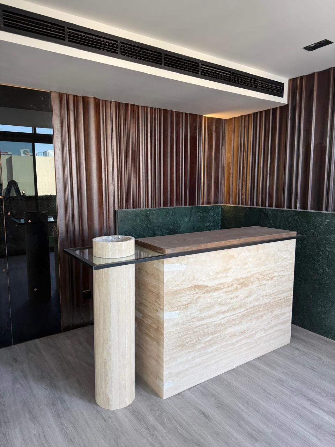
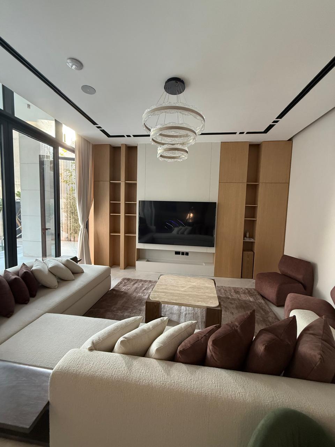
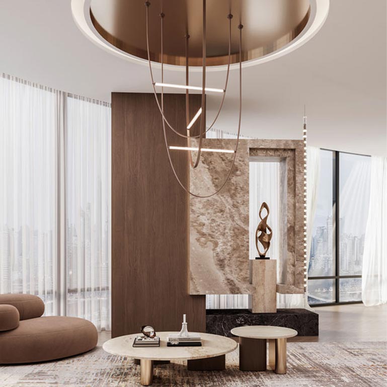
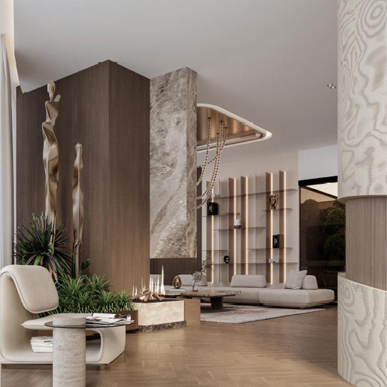
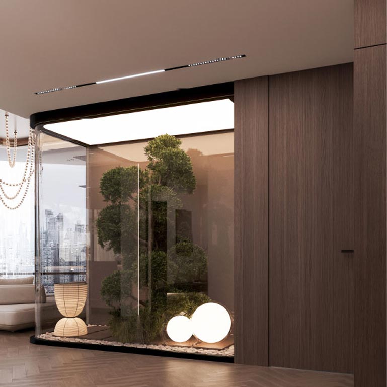
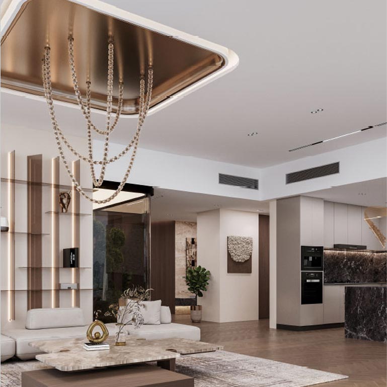
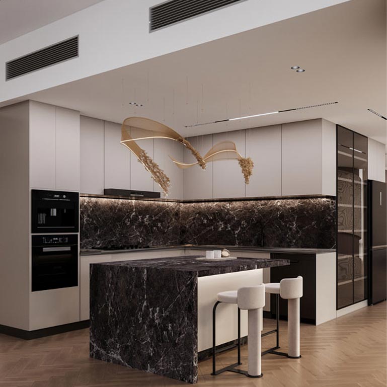
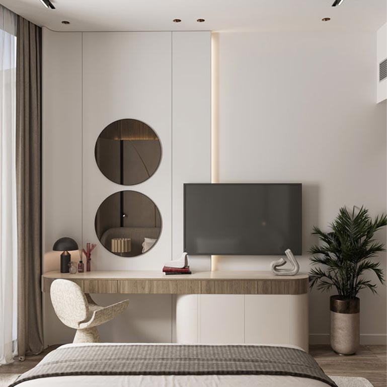
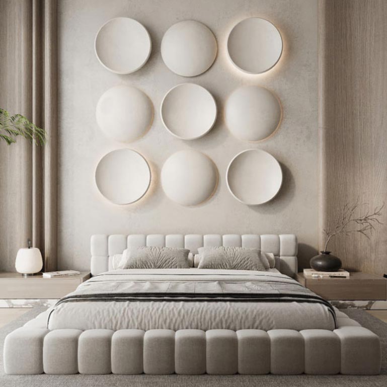
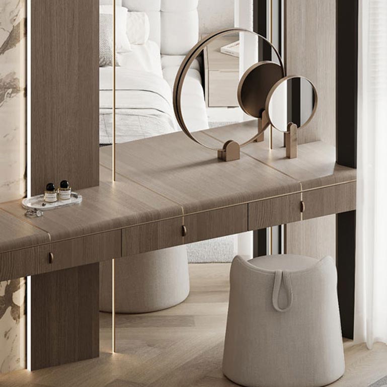
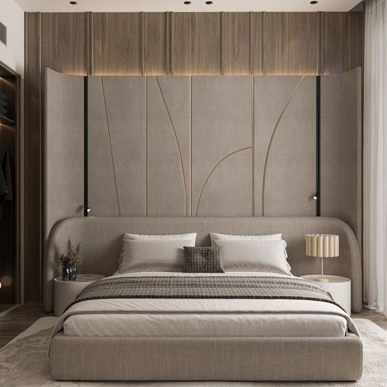
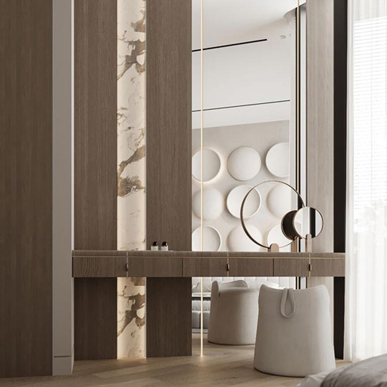
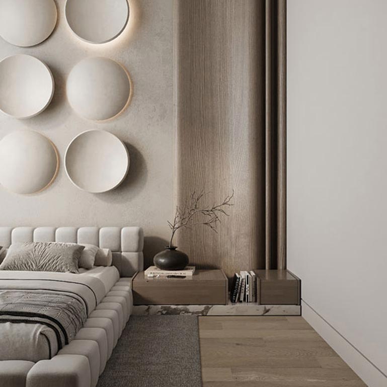
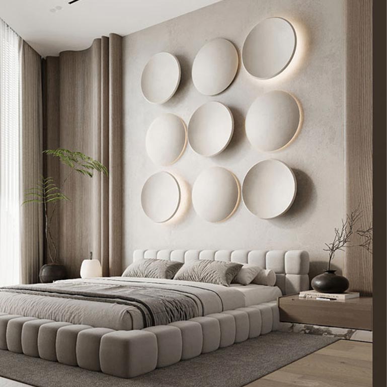
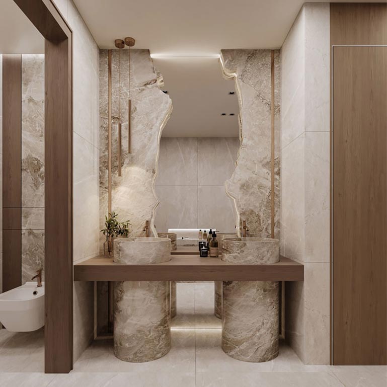
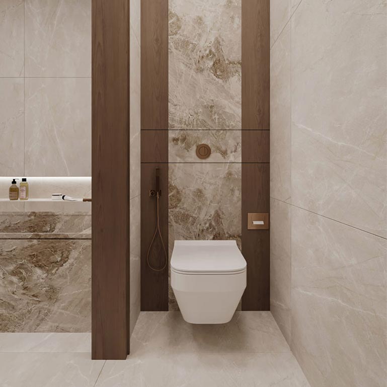
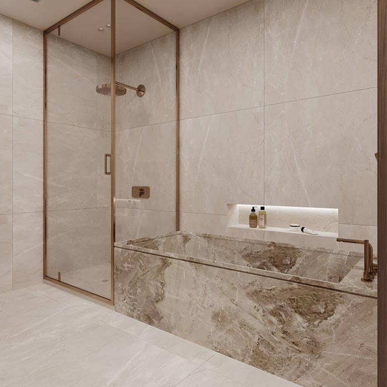
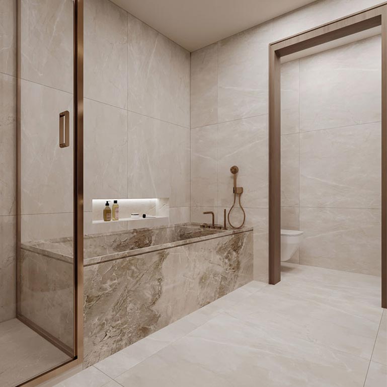
A glimpse inside our luxury interior design process and the bespoke spaces we craft across Dubai.
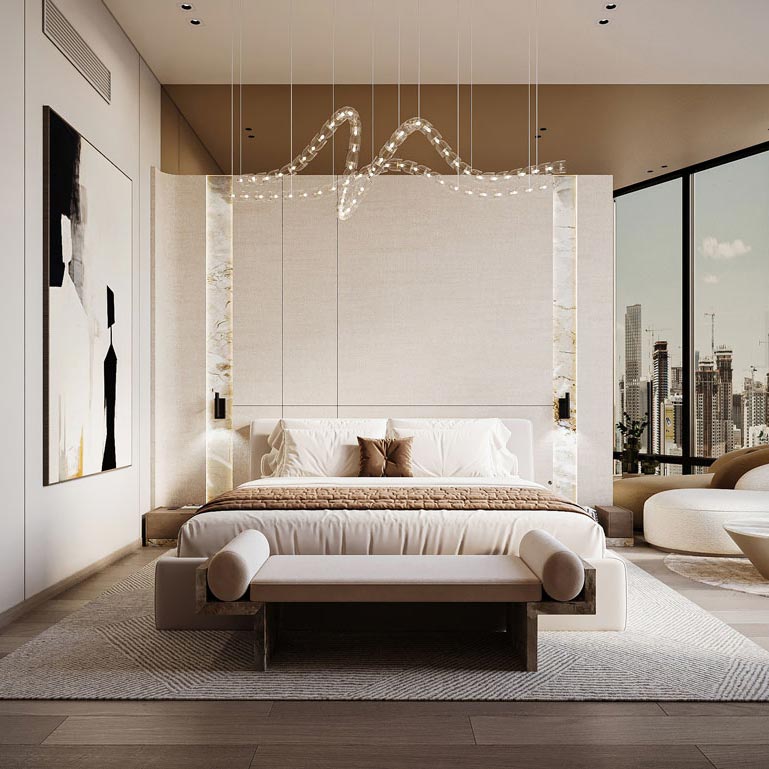
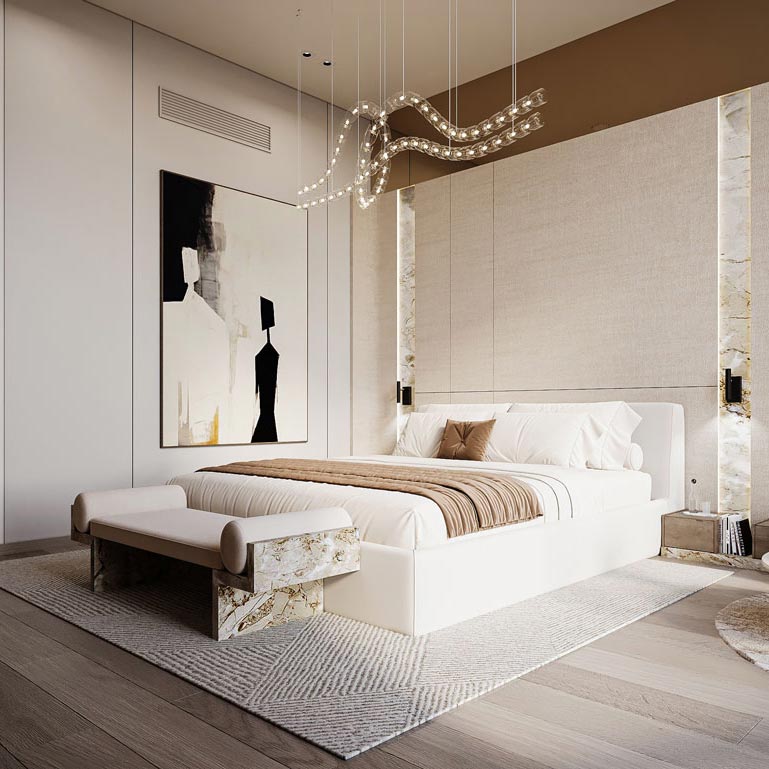

Interior Designer
Interior Designer

Interior Designer