
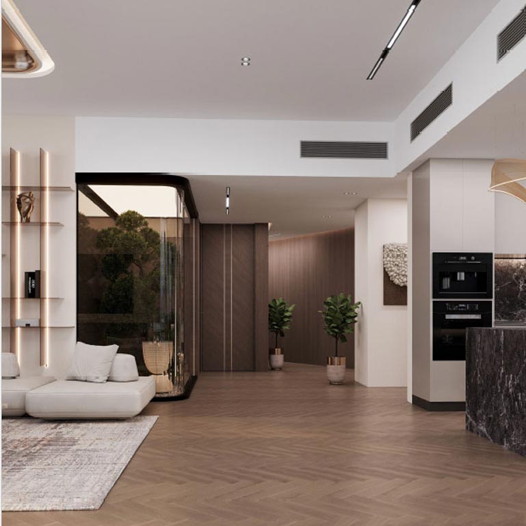
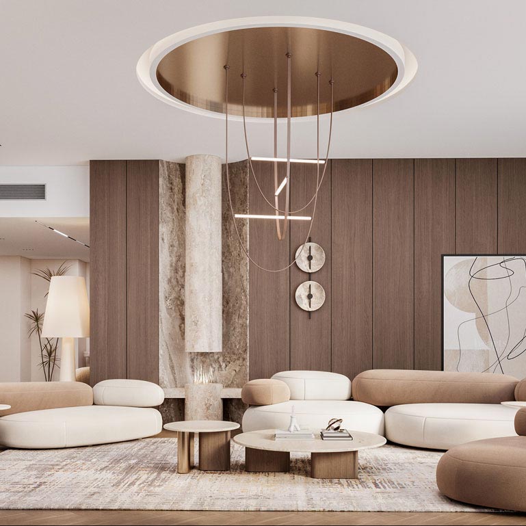
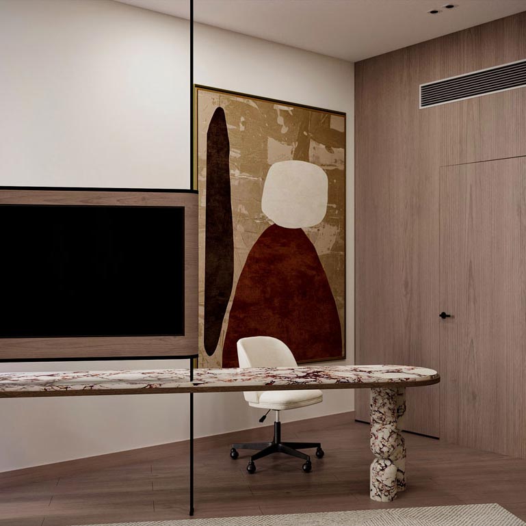
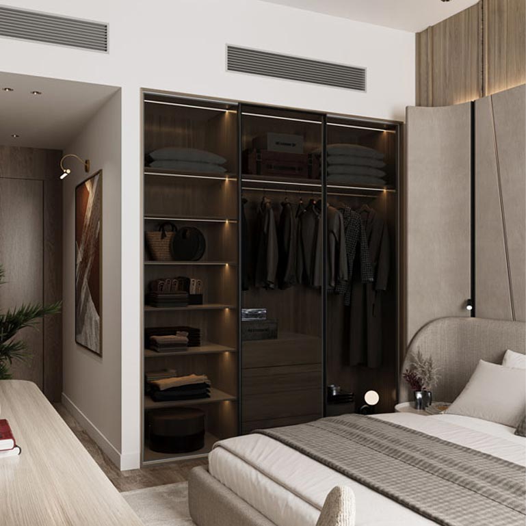
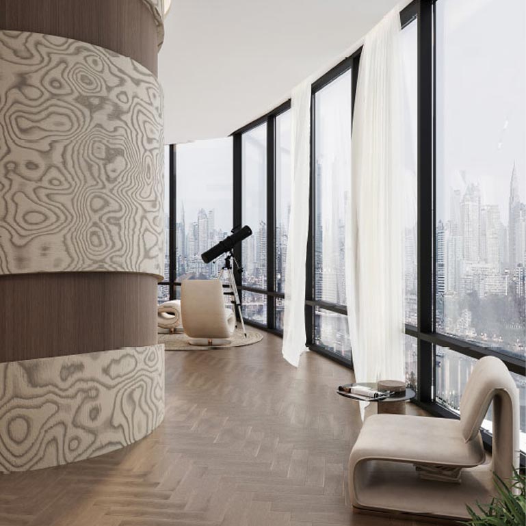
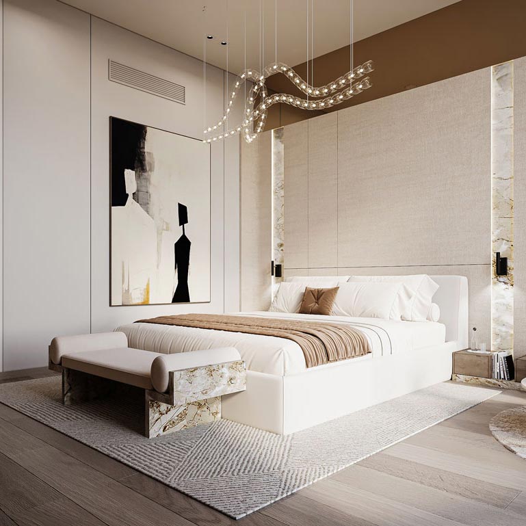
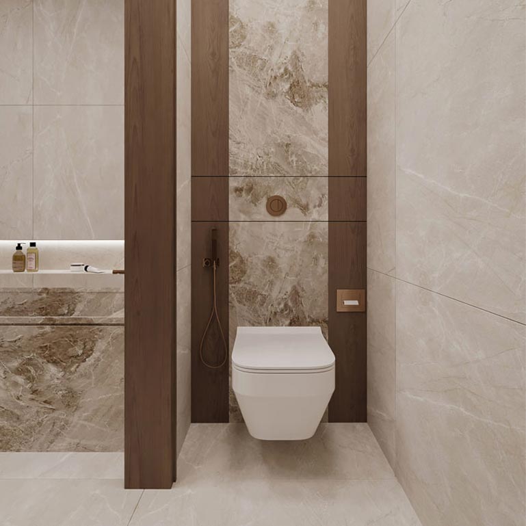
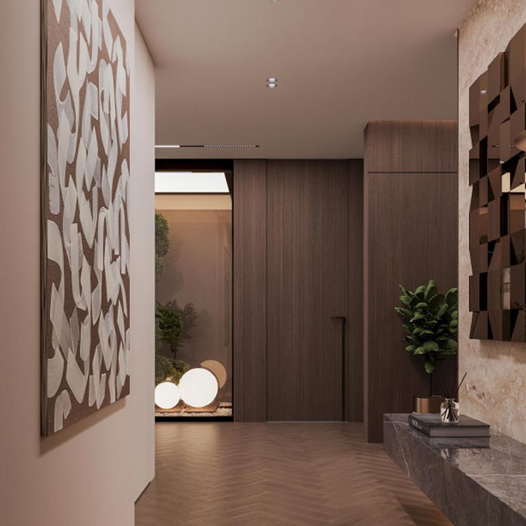
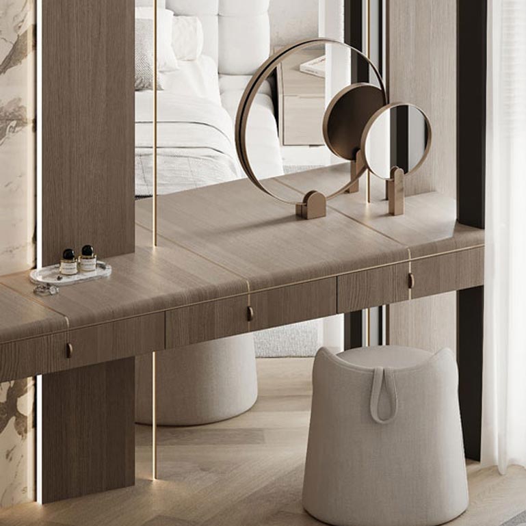
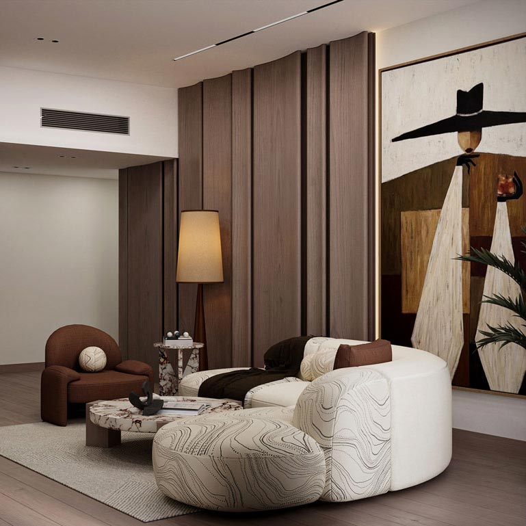
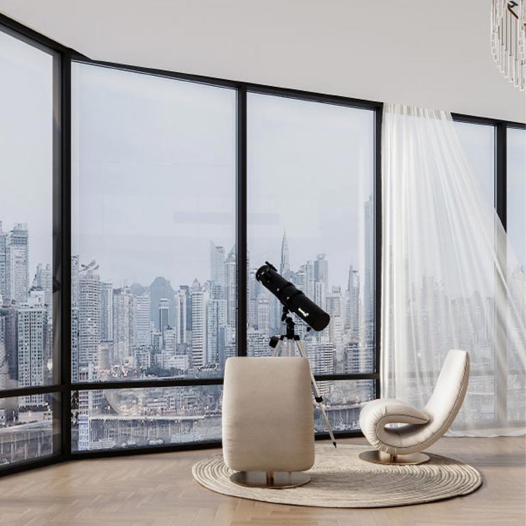
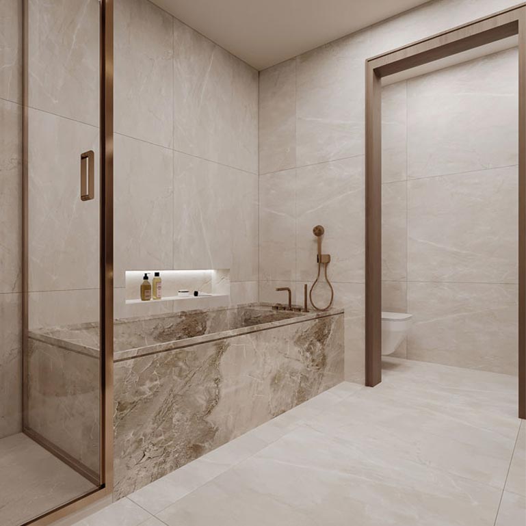
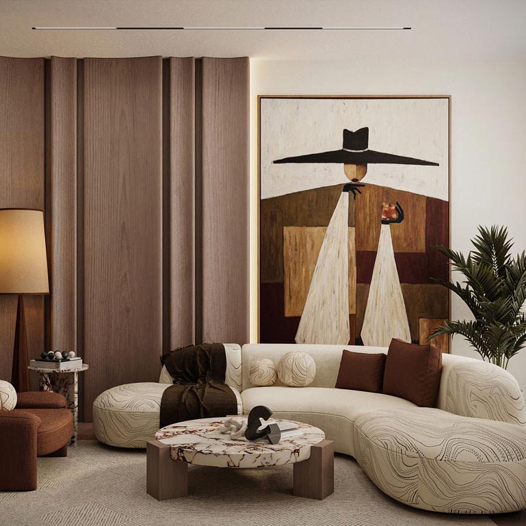
BESPOKE ARCHITECTURAL DESIGN and 3D CONCEPTS

Luxury Interior Design Dubai

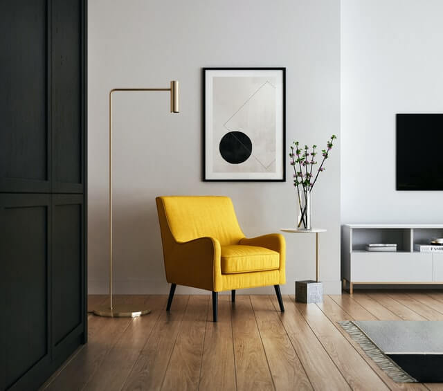
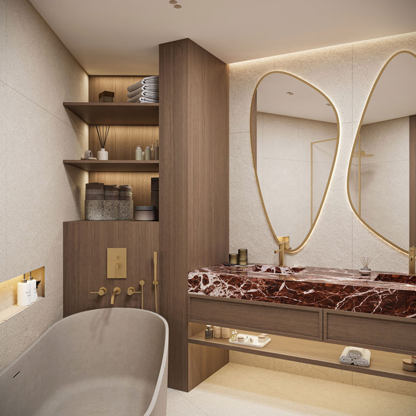
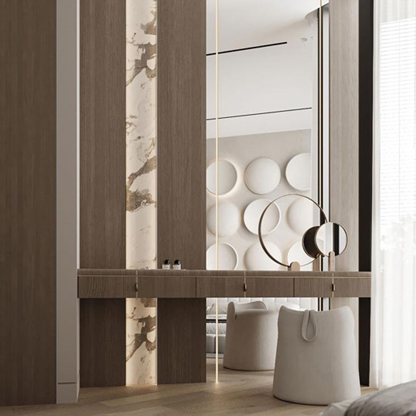
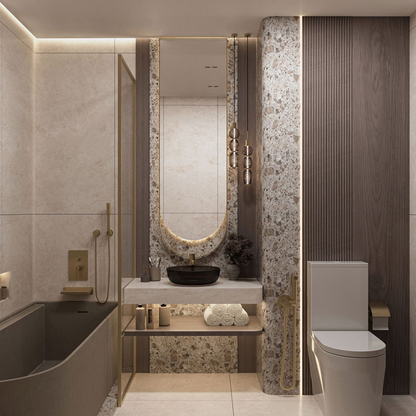
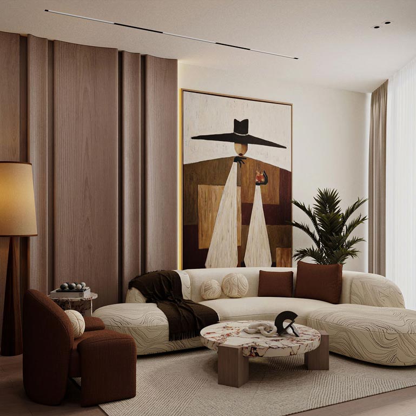
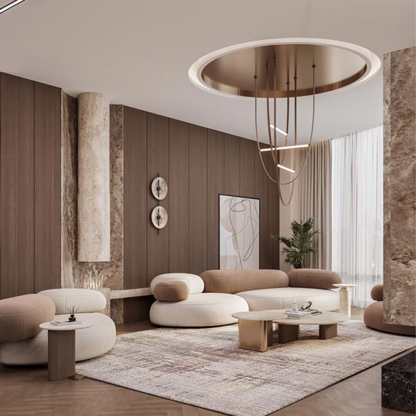
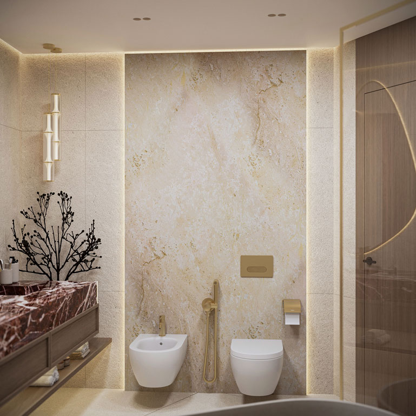
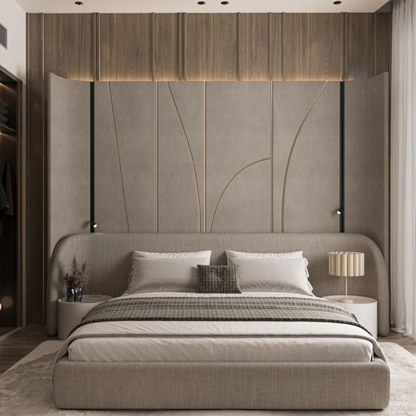
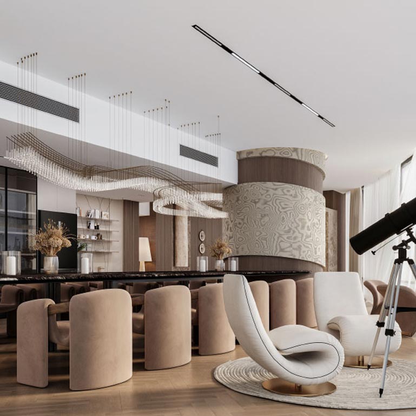
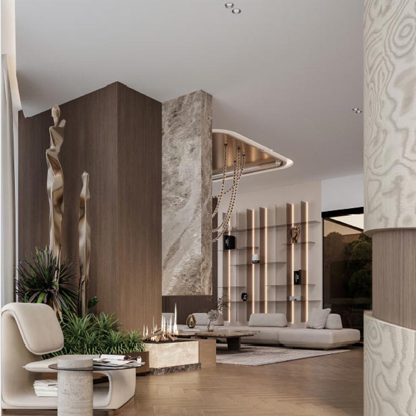
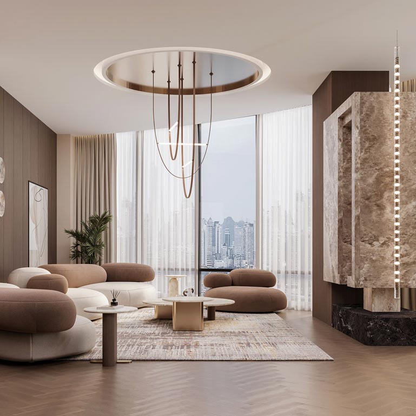
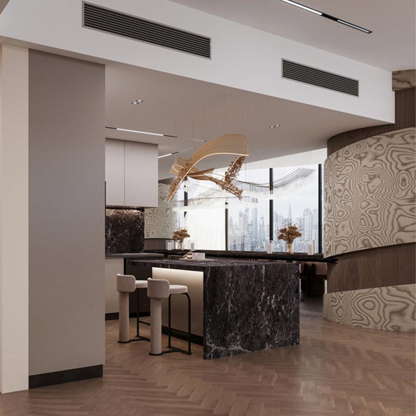
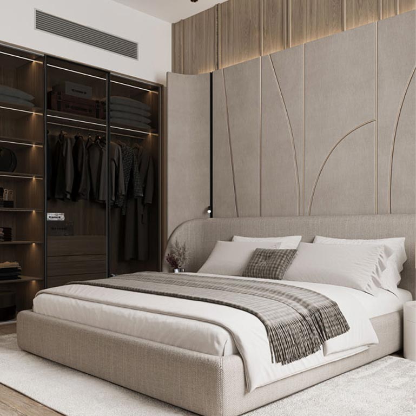
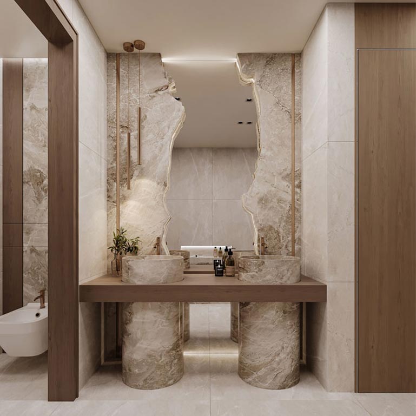
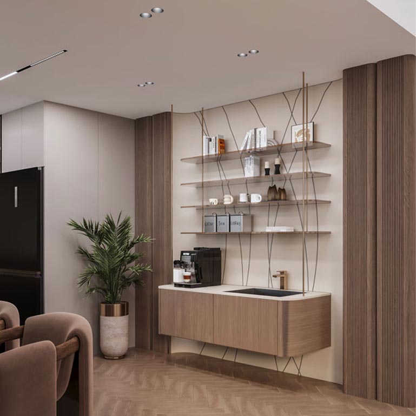
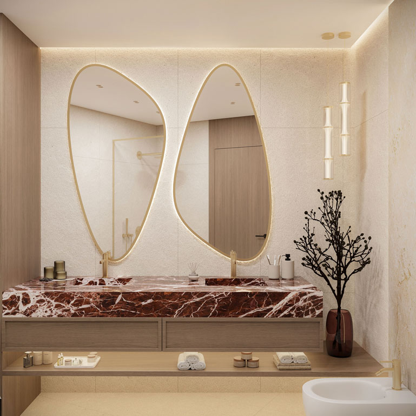
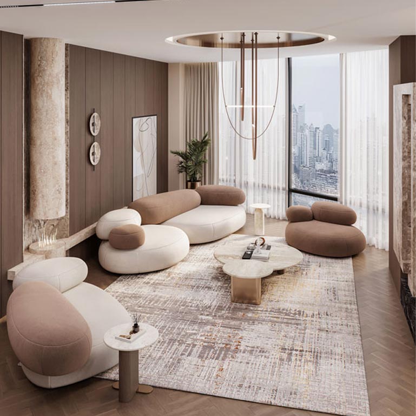
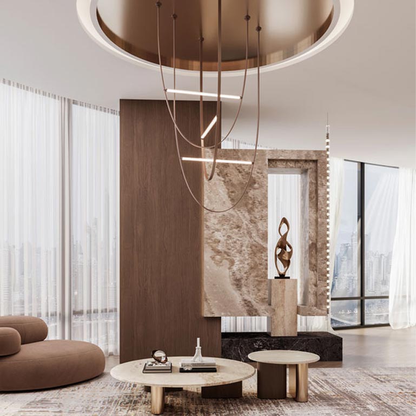
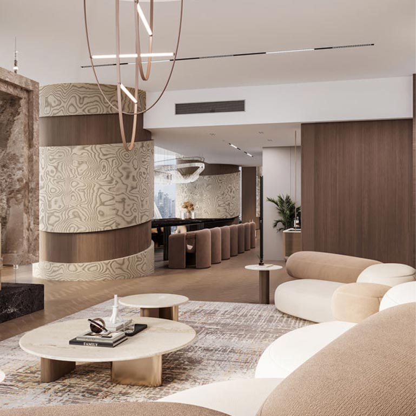
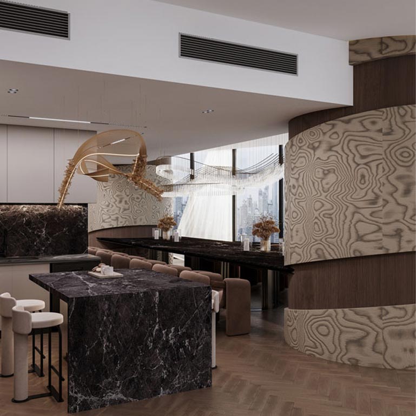
Step into the extraordinary with Lativio, Dubai’s premier destination for luxury interior design Dubai. We seamlessly combine aesthetic elegance, ergonomic space planning, and photorealistic 3D architectural rendering. From private residential villas and penthouses to prestigious corporate headquarters, we transform your design vision into functional, breathtaking masterpieces across the UAE.

luxury interior design dubai 3d rendering lativio
BESPOKE ARCHITECTURAL DESIGN and 3D CONCEPTS

Our Signature 4-Stage Interior Design Process

From the initial creative spark to complete technical documentation, Lativio guides your residential or commercial project through a structured, transparent design roadmap. Our luxury interior design Dubai process seamlessly bridges visionary concept development, smart 2D space planning, photorealistic 3D rendering, and authority-ready blueprints—ensuring every aesthetic detail translates flawlessly into reality.

Discovery and Space Planning

We analyze your functional needs, lifestyle, and spatial dynamics. Our architects draft optimized 2D layout plans, functional zoning, and initial conceptual mood boards.

3D Photorealistic Visualization

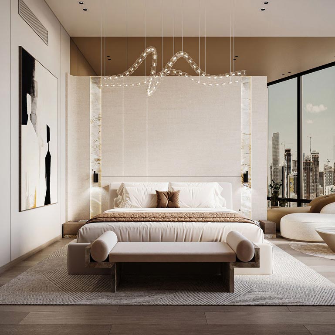
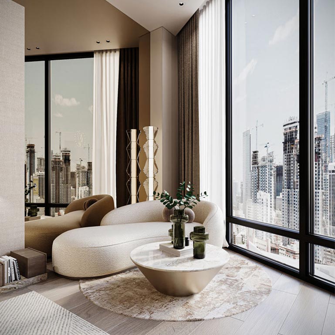
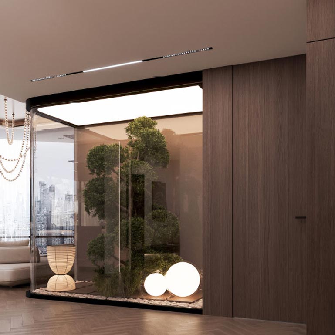
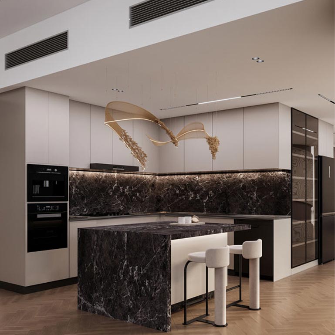
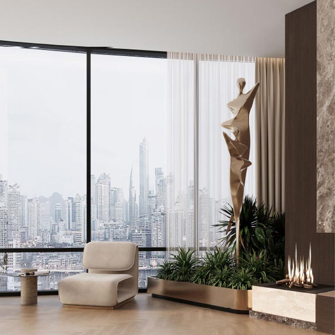
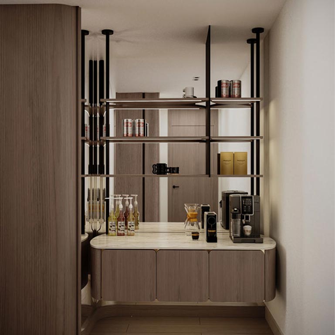
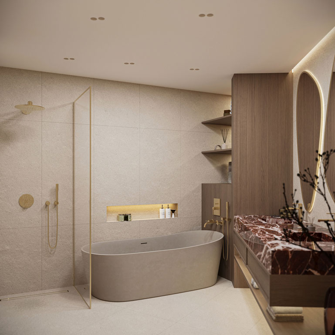
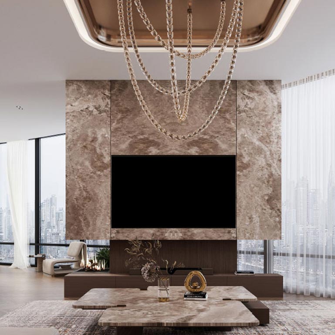
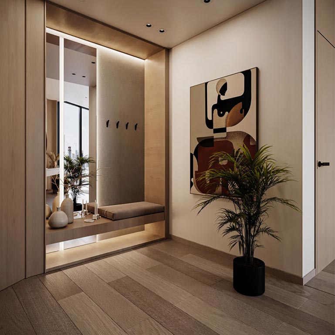
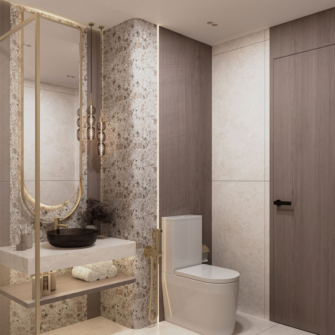
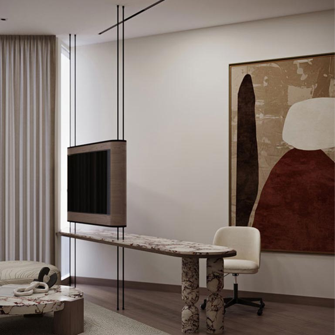
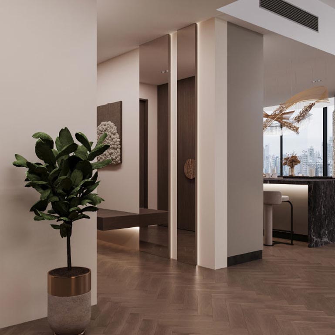
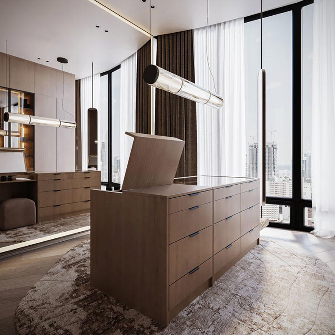
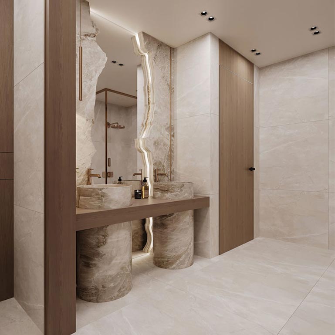
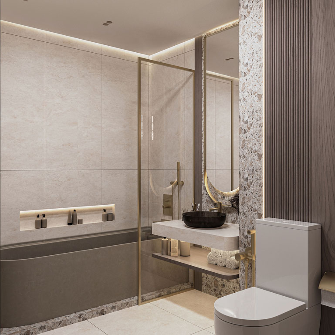
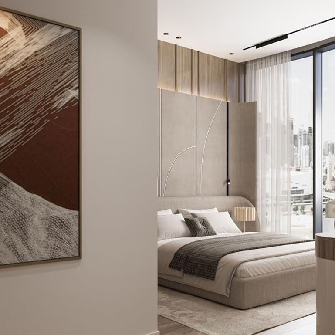
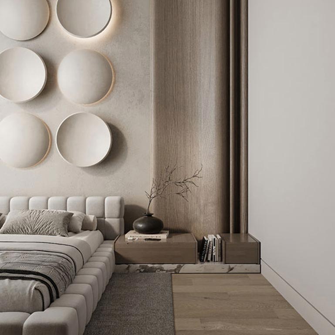
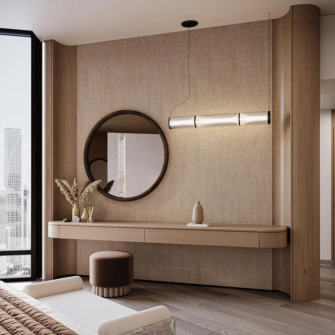
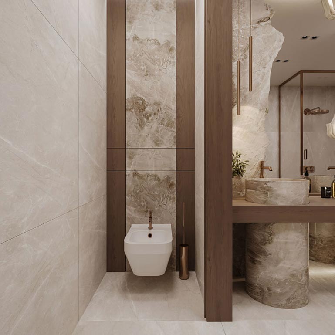
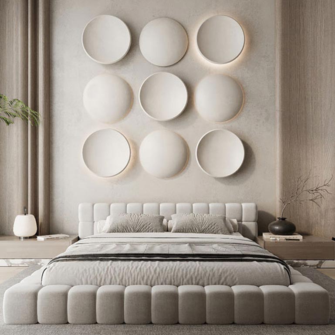
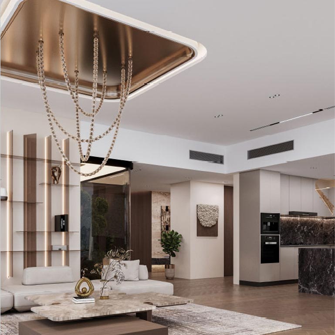
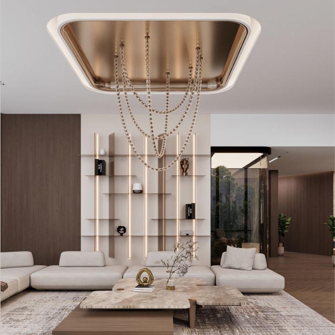
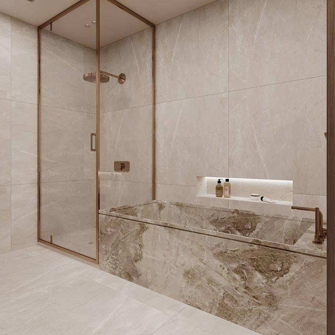
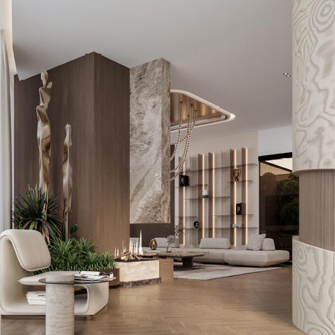
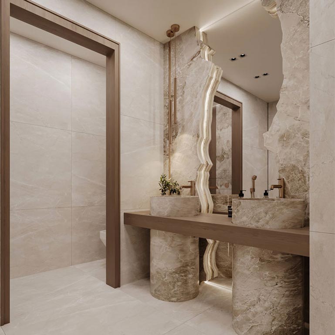
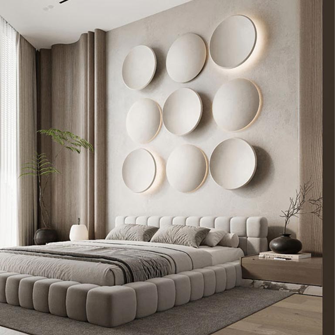
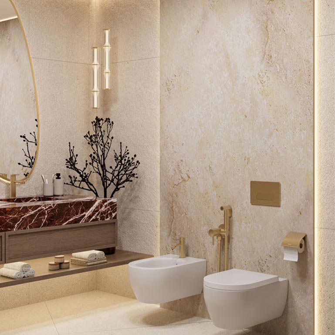
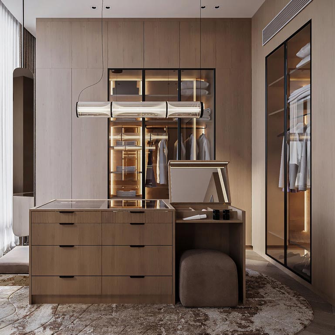
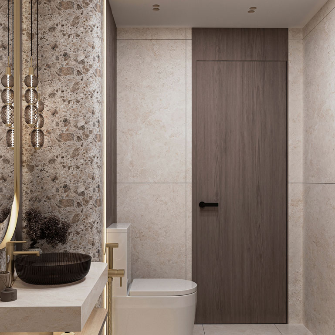
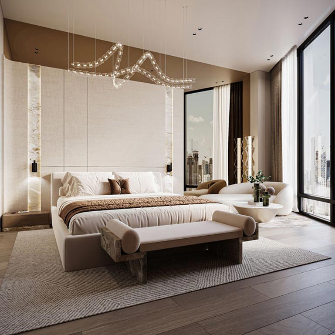
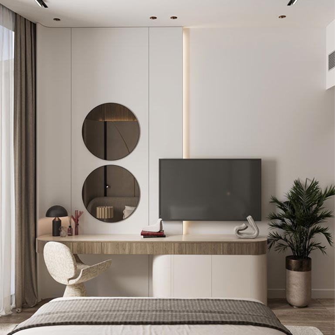
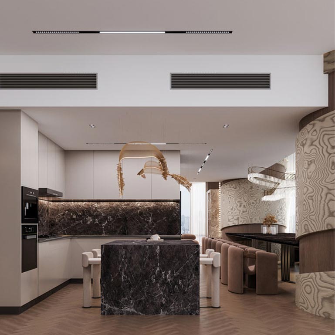
See your space before construction begins. We generate ultra-realistic 3D renderings showcasing exact lighting moods, custom joinery, spatial flow, and material textures.

Bespoke Material and FF&E Curation

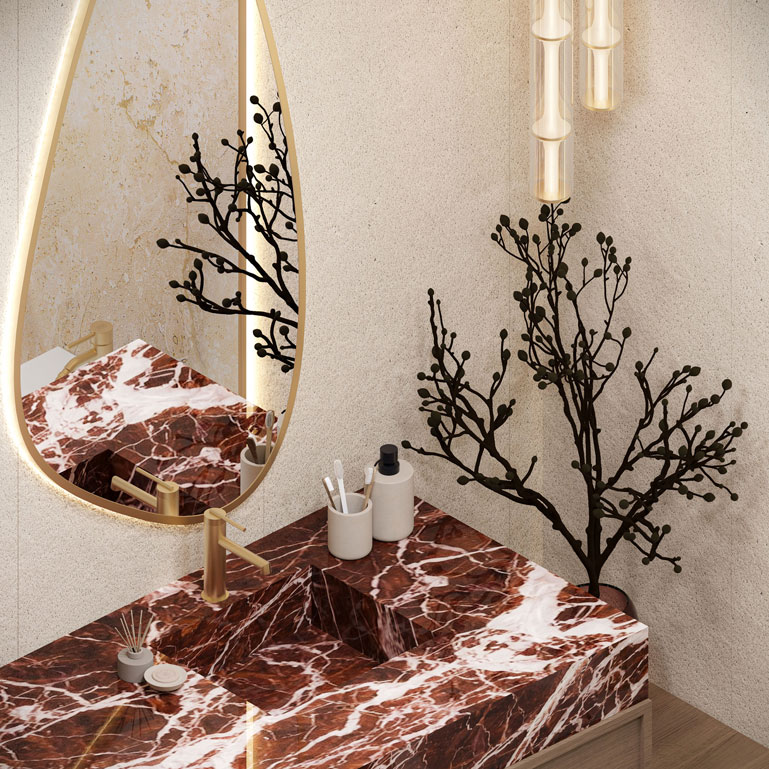
Handpicking luxury Italian marbles, European textiles, architectural lighting fixtures, and custom-designed furniture that align with your unique aesthetic palette.

Technical BOQ and Authority-Ready Drawings

Comprehensive MEP layout detailing, joinery shop drawings, and bill of quantities (BOQ) prepared for Dubai Municipality (DM) and master developer approvals.

Every Space Count
Every Space Count

Why Choose Us

STRATEGIC SPACE PLANNING

Precision architectural layout planning, 2D space zoning, and smart structural flow designed to optimize your entire property.

LUXURY SPACE RENOVATION

Complete turnkey space transformation, structural upgrades, modern acoustic treatments, and high-end surface refits.

BESPOKE 3D VISUALIZATION

Photorealistic 3D rendering and bespoke luxury concepts that turn residential and commercial spaces into inspiring masterpieces.

PREMIUM RESIDENTIAL ESTATES

High-value design enhancements that significantly boost property market value and aesthetic appeal for luxury villas.

CORPORATE & OFFICE DESIGN

Ergonomic and modern workspace designs tailored to maximize corporate productivity, brand identity, and executive comfort.

COMPLIMENTARY CONSULTATION

Expert on-site space assessments, comprehensive BOQ reviews, and personalized design guidance completely free of charge.

FEATURED 3D MASTERPIECE

Luxury Apartment Interior Design in Downtown Dubai

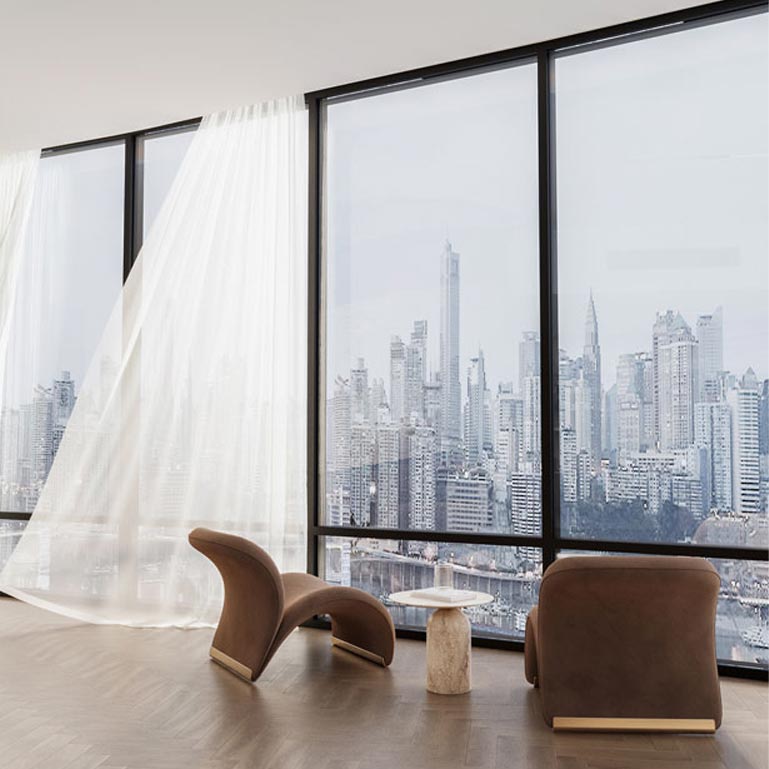
Explore our photorealistic 3D rendering and bespoke space planning for an ultra-luxury residential apartment overlooking Burj Khalifa.

FROM 3D BLUEPRINT TO PHYSICAL REALITY

Ready to Turn Your Design Concept into Reality?

An extraordinary design deserves engineering execution of the exact same caliber. At Lativio, our in-house engineering team bridges the gap between digital 3D renders and physical construction.

Frequently Asked Questions

Find answers to common questions about our interior design workflow, 3D visualizations, and Dubai authority approvals.

CAN YOU EXECUTE THE DESIGNS AS A TURNKEY FIT-OUT?

Yes, we offer seamless turnkey delivery through our in-house luxury fit-out division, guaranteeing that every built detail matches your approved 3D renders without contractor miscommunication.

HOW LONG DOES THE COMPLETE DESIGN PROCESS TAKE?

Typical design phases take between 2 to 4 weeks, depending on project scale, floor plan size, and client feedback rounds, moving swiftly from initial space zoning to final approved BOQs.

WHAT DOES YOUR INTERIOR DESIGN PACKAGE INCLUDE?

Our comprehensive design packages include preliminary 2D space planning, high-definition photorealistic 3D rendering, bespoke FF&E material curation, joinery shop drawings, and full MEP layouts ready for site execution.

DO YOU HANDLE DUBAI MUNICIPALITY & AUTHORITY PERMITS?

Yes, our engineering team manages complete drawing documentation and secures all mandatory permits from Dubai Municipality (DM), Civil Defence (DCD), and master developers (Emaar, Nakheel, Dubai Holding).


Testimonials
CLIENT EXPERIENCES

What Our Clients Say

Discover how our bespoke interior design and photorealistic 3D concepts transformed luxury spaces across Dubai.
"The level of spatial planning and bespoke material curation exceeded all expectations. Every square meter of our penthouse was optimized with elegance and functional sophistication. Highly recommended studio in Dubai."
Michelle P.
"Lativio transformed our villa concept into a stunning reality. The 3D photorealistic renderings were exceptionally accurate, allowing us to finalize every custom joinery detail, marble finish, and lighting mood before execution. Their team delivered true luxury on time."
Alexander M.
"Exceptional architectural vision and fast authority drawing approvals. They created a modern, ergonomic workspace that reflects our corporate identity flawlessly."
Tariq S.

Request a Free Consultation

Ready to transform your space?
Share your project details below, and our design experts at Lativio will provide a tailored quote.